The Lancasterby Main Street Homes! This dynamic five-bedroom plan features a formal dining room with a butler's pantry, study, and guest room on the first floor. Additional first-floor features include the inviting family room, which opens to the spacious breakfast nook and award-winning kitchen. There is also a guest bedroom with an ensuite bathroom and walk-in closet. The second floor is just as spectacular, with four bedrooms and a luxurious primary bedroom with an amazing primary bath and closet. The third floor boasts a finished rec room and a full bathroom.
Sold for $959,574
$959,574
2230 Osborne Hill Dr, Rockville, VA 23146
4beds
4,383sqft
Farm, Single Family Residence
Built in 2024
0.43 Acres Lot
$990,700 Zestimate®
$219/sqft
$4,529 Estimated rent
Home value
$990,700
$902,000 - $1.09M
$4,529/mo
Zestimate® history
Owner options
List your home for rent
$4,529/mo
Rent Zestimate®
Find your next renter with Zillow Rental Manager. Plus, with online applications, you can quickly screen prospective tenants – for free.
$4,529/mo
Rent Zestimate®
Refinance and save
$6,061/mo
Est. payment
Refinancing to a lower rate could help reduce your monthly payments and save thousands over the life of the loan.
$6,061/mo
Est. payment
Explore your selling options
Work with a Zillow partner agent
Leverage their expertise and Zillow's premium Showcase listings to get your home seen by more buyers.
Get startedList with your own agent
Get your home in front of millions of buyers by listing it on Zillow.
Learn how to do itSell it yourself
Take full control of how buyers see your home on Zillow by listing For Sale by Owner (FSBO).
List your homeWhat's special
Zillow last checked:
Listing updated:
Listed by:
Kim Tierney 804-979-2381,
Virginia Colony Realty Inc
Bought with:
Karen Chiluiza, 0225211132
United Real Estate Richmond
Source: CVRMLS,MLS#: 2419892 Originating MLS: Central Virginia Regional MLS
Originating MLS: Central Virginia Regional MLSFacts & features
Interior
Bedrooms & bathrooms
- Bedrooms: 4
- Bathrooms: 5
- Full bathrooms: 4
- 1/2 bathrooms: 1
Primary bedroom
- Description: Ensuite bathroom, walk-in closet and more!
- Level: Second
- Dimensions: 19.6 x 15.5
Bedroom 2
- Description: Carpet, closet
- Level: Second
- Dimensions: 12.0 x 11.6
Bedroom 3
- Description: Carpet, closet
- Level: Second
- Dimensions: 12.0 x 11.7
Bedroom 4
- Description: Carpet, walk-in closet
- Level: Second
- Dimensions: 12.0 x 13.11
Bedroom 5
- Description: First floor guest bedroom w/ensuite and WIC
- Level: First
- Dimensions: 12.0 x 15.11
Additional room
- Description: Flex room, hardwood floor
- Level: First
- Dimensions: 12.0 x 12.0
Additional room
- Description: Breakfast nook w/hardwood floor
- Level: First
- Dimensions: 13.0 x 16.1
Additional room
- Description: Bonus room/bedroom, closet
- Level: Second
- Dimensions: 15.10 x 17.1
Additional room
- Description: Large mudroom
- Level: First
- Dimensions: 0 x 0
Dining room
- Description: Hardwood floor
- Level: First
- Dimensions: 12.1 x 13.11
Family room
- Description: Hardwood floor, optional fireplace, open layout
- Level: First
- Dimensions: 15.10 x 20.7
Other
- Description: Tub & Shower
- Level: First
Other
- Description: Tub & Shower
- Level: Second
Other
- Description: Tub & Shower
- Level: Third
Half bath
- Level: First
Kitchen
- Description: Granite, stainless,HW,island and more
- Level: First
- Dimensions: 12.3 x 16.0
Laundry
- Level: Second
- Dimensions: 0 x 0
Office
- Description: Office/bedroom, closet
- Level: First
- Dimensions: 12.0 x 13.8
Recreation
- Description: Finished attic rec room
- Level: Third
- Dimensions: 0 x 0
Heating
- Electric, Heat Pump, Natural Gas, Zoned
Cooling
- Electric, Heat Pump, Zoned
Appliances
- Included: Dishwasher, Disposal, Microwave
- Laundry: Washer Hookup, Dryer Hookup
Features
- Bedroom on Main Level, Breakfast Area, Dining Area, Double Vanity, Granite Counters, High Ceilings, High Speed Internet, Kitchen Island, Bath in Primary Bedroom, Pantry, Wired for Data, Walk-In Closet(s)
- Flooring: Carpet, Vinyl, Wood
- Basement: Crawl Space
- Attic: Pull Down Stairs
Interior area
- Total interior livable area: 4,383 sqft
- Finished area above ground: 4,383
Property
Parking
- Total spaces: 2
- Parking features: Attached, Garage, Garage Door Opener
- Attached garage spaces: 2
Features
- Levels: Two
- Stories: 2
- Patio & porch: Front Porch, Porch
- Exterior features: Porch
- Pool features: None
- Fencing: None
Lot
- Size: 0.43 Acres
Details
- Parcel number: 7717935095
- Special conditions: Corporate Listing
Construction
Type & style
- Home type: SingleFamily
- Architectural style: Farmhouse
- Property subtype: Farm, Single Family Residence
Materials
- Drywall, Frame, HardiPlank Type
- Roof: Shingle
Condition
- New Construction,Under Construction
- New construction: Yes
- Year built: 2024
Utilities & green energy
- Sewer: Public Sewer
- Water: Public
Green energy
- Green verification: ENERGY STAR Certified Homes
Community & HOA
Community
- Features: Home Owners Association
- Subdivision: Tuckahoe Bridge
HOA
- Has HOA: Yes
- HOA fee: $300 quarterly
Location
- Region: Rockville
Financial & listing details
- Price per square foot: $219/sqft
- Tax assessed value: $216,700
- Date on market: 7/30/2024
- Ownership: Corporate
- Ownership type: Corporation
Price history
| Date | Event | Price |
|---|---|---|
| 3/21/2025 | Sold | $959,574+22.6%$219/sqft |
Source:  CVRMLS #2419892 Report a problem CVRMLS #2419892 Report a problem | ||
| 7/30/2024 | Pending sale | $782,950$179/sqft |
Source: CVRMLS #2419892 Report a problem | ||
| 7/30/2024 | Listed for sale | $782,950$179/sqft |
Source: CVRMLS #2419892 Report a problem | ||
Public tax history
Tax history is unavailable.
Neighborhood: 23146
Nearby homes
- $788,4003 bd2 ba2.9k sqft2586 Covey Run Ct, Rockville, VA 23146Off Market
- $814,200-- bd-- ba-- sqftCross Rd, Rockville, VA 23146Off Market
- $743,200-- bd-- ba-- sqftLocust Run Dr, Rockville, VA 23146Off Market
- $384,0003 bd2 ba1.2k sqft2569 Oilville Rd, Rockville, VA 23146Sold
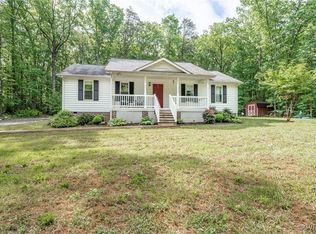
- $712,600-- bd-- ba-- sqftCross Rd, Rockville, VA 23146Off Market
- $684,000-- bd-- ba-- sqft23146-1533 1533, Rockville, VA 23146Off Market
- $1,290,0005 bd5 ba3.8k sqft18122 Dogwood Trail Way, Rockville, VA 23146Sold
- $903,9004 bd3 ba3.5k sqft2511 Carver Oaks Ct, Rockville, VA 23146Off Market
- $813,928-- bd-- ba-- sqft2228 Osborne Hill Dr, Rockville, VA 23146Sold
Nearby schools
GreatSchools rating
- 7/10South Anna Elementary SchoolGrades: PK-5Distance: 3.5 mi
- 6/10Liberty Middle SchoolGrades: 6-8Distance: 10.5 mi
- 3/10Patrick Henry High SchoolGrades: 9-12Distance: 10.4 mi
Schools provided by the listing agent
- Elementary: Randolph
- Middle: Goochland
- High: Goochland
Source: CVRMLS. This data may not be complete. We recommend contacting the local school district to confirm school assignments for this home.
Get a cash offer in 3 minutes
Find out how much your home could sell for in as little as 3 minutes with a no-obligation cash offer.
Estimated market value
$990,700
Get a cash offer in 3 minutes
Find out how much your home could sell for in as little as 3 minutes with a no-obligation cash offer.
Estimated market value
$990,700
- Virginia
- Hanover County
- Rockville
- 23146
- 2230 Osborne Hill Dr
