Discover this stunning custom-built home that is 4,141 square feet, offering a blend of elegance, space, and functionality on a sprawling 5.04-acre lot. This residence boasts 3 spacious bedrooms with 3 full bathrooms featuring high-end finishes. A lavish master bath with double sinks, a bidet, a steam shower, and a jacuzzi bathtub.The master suite also includes a laundry room. There is exceptional closet space with built-in drawers for organized storage. The living room is elegant with a dedicated stage for showcasing a baby grand piano or creating a unique sitting area. The dining room overlooks a sunlit atrium filled with plants for a serene ambiance. The family room allows for easy access to the outdoor patio. The kitchen is well-equipped with abundant cabinet space, two stoves, two microwaves, an oversized refrigerator and freezer, and a spacious pantry. It includes high-end finishes with quartz countertops and subway tile backsplash, two butler’s pantries for additional storage and prep space. The second floor features a large loft area, an additional bedroom, and full bath with finished storage space and skylights. Exceptional hardwood and ceramic tile flooring throughout the home. Detailed woodwork in excellent condition, showcasing quality craftsmanship. A unique four-car attached garage with ceramic tile floors, ample cabinet space, a fireplace, and a utility closet. Additional garages on the property can house up to five more cars, providing extensive storage. Other features of this home includes a central vacuuming system for easy maintenance. Defunct pond/lake on the property adds rustic charm with potential for restoration. Private land on 5.04 acres ideal for outdoor enjoyment, gardening, or future expansions. This home is a rare gem where no expense was spared, offering a blend of luxury and practical features for a unique lifestyle experience.
Sold for $590,000
$590,000
2230 Park Hills Dr, Fairborn, OH 45324
3beds
4,141sqft
Single Family Residence
Built in 1999
5.04 Acres Lot
$683,200 Zestimate®
$142/sqft
$2,417 Estimated rent
Home value
$683,200
$615,000 - $758,000
$2,417/mo
Zestimate® history
Owner options
List your home for rent
$2,417/mo
Rent Zestimate®
Find your next renter with Zillow Rental Manager. Plus, with online applications, you can quickly screen prospective tenants – for free.
$2,417/mo
Rent Zestimate®
Refinance and save
$3,163/mo
Est. payment
Refinancing to a lower rate could help reduce your monthly payments and save thousands over the life of the loan.
$3,163/mo
Est. payment
Explore your selling options
Work with a Zillow partner agent
Leverage their expertise and Zillow's premium Showcase listings to get your home seen by more buyers.
Get startedList with your own agent
Get your home in front of millions of buyers by listing it on Zillow.
Learn how to do itSell it yourself
Take full control of how buyers see your home on Zillow by listing For Sale by Owner (FSBO).
List your homeWhat's special
Quality craftsmanshipFour-car attached garageLarge loft areaDedicated stageSubway tile backsplashLavish master bathSteam shower
Zillow last checked:
Listing updated:
Listed by:
Veronica Bedell-Nevels BRK 937-603-1500,
Priority Plus Realty, Inc.
Bought with:
Jerry A George, 2005016669
BHHS Professional Realty
Source: DABR MLS,MLS#: 923150 Originating MLS: Dayton Area Board of REALTORS
Originating MLS: Dayton Area Board of REALTORSFacts & features
Interior
Bedrooms & bathrooms
- Bedrooms: 3
- Bathrooms: 3
- Full bathrooms: 3
- Main level bathrooms: 2
Heating
- Natural Gas
Cooling
- Central Air
Appliances
- Included: Microwave, Range, Refrigerator
Features
- Pantry, Remodeled
- Windows: Double Pane Windows, Skylight(s)
- Has fireplace: Yes
- Fireplace features: Electric, Gas, Multiple, Stove
Interior area
- Total structure area: 4,141
- Total interior livable area: 4,141 sqft
Property
Parking
- Total spaces: 4
- Parking features: Attached, Detached, Four or more Spaces, Garage, Garage Door Opener
- Attached garage spaces: 4
Features
- Levels: One and One Half
- Patio & porch: Patio, Porch
- Exterior features: Porch, Patio
Lot
- Size: 5.04 Acres
Details
- Parcel number: A02000200260005600
- Zoning: Residential
- Zoning description: Residential
Construction
Type & style
- Home type: SingleFamily
- Property subtype: Single Family Residence
Materials
- Brick
- Foundation: Slab
Condition
- Year built: 1999
Utilities & green energy
- Electric: 220 Volts in Garage
- Water: Public
- Utilities for property: Sewer Available, Water Available, Cable Available
Community & HOA
Community
- Subdivision: Mrs
HOA
- Has HOA: No
Location
- Region: Fairborn
Financial & listing details
- Price per square foot: $142/sqft
- Tax assessed value: $462,010
- Annual tax amount: $7,800
- Date on market: 11/5/2024
- Listing terms: Conventional,FHA,VA Loan
Price history
| Date | Event | Price |
|---|---|---|
| 1/3/2025 | Sold | $590,000-9.2%$142/sqft |
Source:  DABR MLS #923150 Report a problem DABR MLS #923150 Report a problem | ||
| 11/24/2024 | Contingent | $649,900$157/sqft |
Source: DABR MLS #923150 Report a problem | ||
| 11/6/2024 | Listed for sale | $649,900$157/sqft |
Source: DABR MLS #923150 Report a problem | ||
Public tax history
| Year | Property taxes | Tax assessment |
|---|---|---|
| 2025 | $7,800 +2.9% | $161,690 |
| 2024 | $7,580 -1% | $161,690 |
| 2023 | $7,658 -3.6% | $161,690 +13.5% |
| 2022 | $7,946 -1.5% | $142,520 |
| 2021 | $8,064 -0.5% | $142,520 |
| 2020 | $8,105 +56.6% | $142,520 +8.7% |
| 2019 | $5,176 -31.1% | $131,110 |
| 2018 | $7,508 +113.3% | $131,110 |
| 2017 | $3,520 -47.9% | $131,110 +0.1% |
| 2016 | $6,756 +34.3% | $130,970 |
| 2015 | $5,030 | $130,970 |
| 2014 | $5,030 -31.8% | $130,970 -8.8% |
| 2013 | $7,378 +100.7% | $143,550 |
| 2012 | $3,676 -0.5% | $143,550 |
| 2011 | $3,696 -45.1% | $143,550 -8.1% |
| 2010 | $6,729 +0.2% | $156,220 |
| 2009 | $6,717 +3% | $156,220 +1.1% |
| 2008 | $6,524 +16.9% | $154,470 +20.3% |
| 2007 | $5,582 +19.9% | $128,370 |
| 2006 | $4,654 -3.2% | $128,370 +1.8% |
| 2004 | $4,810 +5.5% | $126,140 0% |
| 2003 | $4,561 -1.4% | $126,141 |
| 2002 | $4,626 +16.1% | $126,141 +21.5% |
| 2001 | $3,986 +49.9% | $103,849 +62% |
| 2000 | $2,659 | $64,103 |
Find assessor info on the county website
Neighborhood: 45324
Nearby homes
- $237,7003 bd2 ba1.5k sqft635 Westwood Dr, Fairborn, OH 45324Off Market

- $249,9003 bd2 ba1.5k sqft631 Westwood Dr, Fairborn, OH 45324Sold
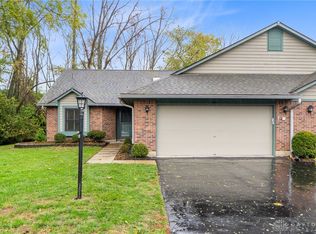
- $223,9002 bd3 ba1.3k sqft640 Winona Dr, Fairborn, OH 45324Off Market
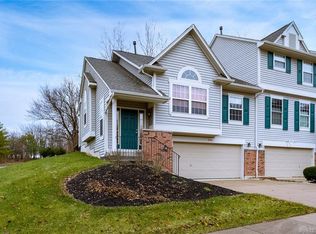
- $203,0003 bd2 ba2k sqft636 Winona Dr, Fairborn, OH 45324Sold

- $264,6003 bd4 ba1.6k sqft632 Winona Dr, Fairborn, OH 45324Off Market
- $241,8003 bd2 ba1.5k sqft630 Westwood Dr, Fairborn, OH 45324Off Market
- $262,4003 bd2 ba2k sqft628 Winona Dr, Fairborn, OH 45324Off Market
- $2,970-- bd-- ba-- sqftWinona Dr, Fairborn, OH 45324Off Market
Nearby schools
GreatSchools rating
- NAFairborn Primary SchoolGrades: PK-2Distance: 1.1 mi
- 5/10Baker Middle SchoolGrades: 6-8Distance: 0.3 mi
- 5/10Fairborn High SchoolGrades: 9-12Distance: 1.4 mi
Schools provided by the listing agent
- District: Fairborn
Source: DABR MLS. This data may not be complete. We recommend contacting the local school district to confirm school assignments for this home.
Get a cash offer in 3 minutes
Find out how much your home could sell for in as little as 3 minutes with a no-obligation cash offer.
Estimated market value
$683,200
Get a cash offer in 3 minutes
Find out how much your home could sell for in as little as 3 minutes with a no-obligation cash offer.
Estimated market value
$683,200
- Ohio
- Greene County
- Fairborn
- 45324
- 2230 Park Hills Dr
Nearby cities
Nearby zip codes
Other Fairborn Topics
