This meticulously maintained 3-4 bedroom, 3 bath ranch style home sits on a .26 acre lot in Westwood Manor. The main level features a spacious living room with cathedral ceilings, gas fireplace and a brand new ceiling fan. The formal dining room has a lighted double tray ceiling and hardwood floors. The eat-in kitchen has an abundance of cabinet and counter space which includes a desk area. Sliding glass door leads fromthe kitchen to the back deck where you can enjoy the beautifully landscaped back yard with shed, paver patio, firepit and a 6 ft. privacy fence. The primary bedroom has a tray ceiling,a full custom tiled bath and walk-in closet. Two additional bedrooms, a second full bath with custom tile and the laundry room complete the main level. All three bedrooms, hallway and living room have hardwood flooring beneath the carpeting. The nice sized welcoming entry and kitchen have luxury vinyl plank flooring. The finished basement has a 27x19 rec room, a 21x11 flex room (currently being used as a 4th bedroom but, can be used any way you'd like). Custom tiled full bath and large storage area provide plenty of additional living and storage space. The attached two car garage and the extra wide driveway with a custom paver block extension provides additional parking, perfect for an RV or boat. This home is equipped with a security system on all doors and windows and exterior cameras. Custom window treatments throughout the home. Brand new water heater. Conveniently located just outside of town, with easy access to major highways. Just minutes to downtown Chesterton and all of its amenities. Close to Chesterton Schools, the National Lakeshore and the South Shore train. There's also a neighborhood playground/gathering area to enjoy! Home Warranty included!
Closed
Zillow last checked:
Listing updated:
Bought with:
William Swets, RB14045736
Listing Leaders
Source: NIRA as distributed by MLS GRID,MLS#: 802525
Price history
| Date | Event | Price |
|---|---|---|
| 7/23/2024 | Sold | $408,000-4%$139/sqft |
Source:  NIRA as distributed by MLS GRID #802525 Report a problem NIRA as distributed by MLS GRID #802525 Report a problem | ||
| 6/14/2024 | Pending sale | $425,000$145/sqft |
Source:  Coldwell Banker Real Estate Group #802525 Report a problem Coldwell Banker Real Estate Group #802525 Report a problem | ||
| 6/13/2024 | Contingent | $425,000$145/sqft |
Source: NIRA as distributed by MLS GRID #802525 Report a problem | ||
| 5/28/2024 | Price change | $425,000-2.3%$145/sqft |
Source: NIRA as distributed by MLS GRID #802525 Report a problem | ||
| 5/1/2024 | Listed for sale | $435,000$149/sqft |
Source: NIRA as distributed by MLS GRID #802525 Report a problem | ||
| 4/27/2024 | Pending sale | $435,000$149/sqft |
Source: Coldwell Banker Real Estate Group #802525 Report a problem | ||
| 4/27/2024 | Contingent | $435,000$149/sqft |
Source: NIRA as distributed by MLS GRID #802525 Report a problem | ||
| 4/22/2024 | Listed for sale | $435,000+55.4%$149/sqft |
Source: NIRA as distributed by MLS GRID #802525 Report a problem | ||
| 8/27/2019 | Sold | $279,900$96/sqft |
Source: NIRA as distributed by MLS GRID #458770 Report a problem | ||
| 7/16/2019 | Pending sale | $279,900$96/sqft |
Source: Countryside Realty #458770 Report a problem | ||
| 7/14/2019 | Listed for sale | $279,900$96/sqft |
Source: Countryside Realty #458770 Report a problem | ||
Nearby homes
- $378,7003 bd2 ba1.7k sqft2150 Pinehurst Ave, Chesterton, IN 46304Off Market
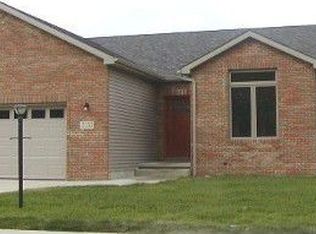
- $382,9003 bd2 ba1.7k sqft2240 Pinehurst Ave, Chesterton, IN 46304Off Market
- $359,4003 bd2 ba1.8k sqft2231 Pepperbush Ave, Chesterton, IN 46304Off Market
- $412,1003 bd3 ba3.3k sqft2141 Pepperbush Ave, Chesterton, IN 46304Off Market
Get a cash offer in 3 minutes
Find out how much your home could sell for in as little as 3 minutes with a no-obligation cash offer.
Estimated market value
$427,000
