Welcome to 2230 Preservation Drive in the oasis of The Preserve at Huguenot Springs, a luxury country neighborhood with Powhatan taxes yet with a Midlothian address.A crowning jewel in the neighborhood, the like new custom home is stunningly sited on 7 acres w/ gorgeous water views within the 50 acres of The Preserve of rolling meadows, woodlands, streams & forested wetlands & a mile long walking trail --all in a conservation easement never to be developed AND conveniently 5 minutes from 288 and Westchester Commons.
The stunning views of this home & all that it offers is beyond the typical home. Featuring over 4500 square feet w/ soaring cathedral ceiling, 9 feet ceilings & those priceless views, this home also has BOTH the rare amenity of a 1st floor bedroom suite w/ private access, living quarters & separate washer/dryer for an in-law suite or 1st floor primary PLUS a 2nd floor apartment-like bedroom suite also featuring living quarters & bedroom ensuite w/ full bath. The space this home offers is indeed a rare find. The owners extreme attention to high-end distinctive details stand out in this feels brand new home: luxury, custom engineered hardwood floors up & down, radiant heated Primary bathroom floor, zero entry glass luxury showers, screened porch, front & back irrigation system, top of the line hot tub, extraordinary energy efficient w/ over R30 value insulation, Delta Temp geothermal heat pumps & solar panels for extra low monthly power bills, impressively large 1st floor laundry room featuring tiled pet shower, fenced rear yard plus an invisible fence that extends to the perimeter of the wooded area (woods are 3 acres of the 7 acre yard), wrap around porch, massive conditioned & partially finished walk up attic complete w/window seat, Generac whole home generator & oversized 3 car garage w/ plenty of storage & wired for EV charging. This warm & inviting home welcomes the best of both worlds: openness & tranquility of Powhatan with all the conveniences of Midlothian & 15 minutes to Short Pump!
Sold for $1,180,000
$1,180,000
2230 Preservation Dr, Midlothian, VA 23113
4beds
4,568sqft
Single Family Residence
Built in 2019
7.26 Acres Lot
$1,211,700 Zestimate®
$258/sqft
$5,475 Estimated rent
Home value
$1,211,700
Estimated sales range
Not available
$5,475/mo
Zestimate® history
Owner options
List your home for rent
$5,475/mo
Rent Zestimate®
Find your next renter with Zillow Rental Manager. Plus, with online applications, you can quickly screen prospective tenants – for free.
$5,475/mo
Rent Zestimate®
Refinance and save
$7,514/mo
Est. payment
Refinancing to a lower rate could help reduce your monthly payments and save thousands over the life of the loan.
$7,514/mo
Est. payment
Explore your selling options
Work with a Zillow partner agent
Leverage their expertise and Zillow's premium Showcase listings to get your home seen by more buyers.
Get startedList with your own agent
Get your home in front of millions of buyers by listing it on Zillow.
Learn how to do itSell it yourself
Take full control of how buyers see your home on Zillow by listing For Sale by Owner (FSBO).
List your homeWhat's special
Wrap around porchFenced rear yardGorgeous water viewsScreened porchSoaring cathedral ceiling
Zillow last checked:
Listing updated:
Listed by:
Connie Byers 804-869-3314,
Joyner Fine Properties
Bought with:
NON MLS USER MLS
NON MLS OFFICE
Source: CVRMLS,MLS#: 2501913 Originating MLS: Central Virginia Regional MLS
Originating MLS: Central Virginia Regional MLSFacts & features
Interior
Bedrooms & bathrooms
- Bedrooms: 4
- Bathrooms: 5
- Full bathrooms: 4
- 1/2 bathrooms: 1
Primary bedroom
- Description: Excellent in-law suite
- Level: First
- Dimensions: 15.0 x 12.0
Primary bedroom
- Level: Second
- Dimensions: 18.0 x 13.0
Bedroom 3
- Description: Excellent "apartment" en suite w/living area
- Level: Second
- Dimensions: 16.0 x 13.0
Bedroom 4
- Description: En suite
- Level: Second
- Dimensions: 14.0 x 10.0
Bedroom 5
- Description: Guest room/no closet
- Level: Second
- Dimensions: 12.0 x 11.0
Additional room
- Description: Library off of sunroom
- Level: First
- Dimensions: 12.0 x 10.0
Additional room
- Description: Drop Zone by laundry room leading to garage
- Level: First
- Dimensions: 9.0 x 6.0
Additional room
- Description: Living area connected to 3rd bedroom/apartment
- Level: Second
- Dimensions: 16.0 x 13.0
Additional room
- Description: living area connected to 1st floor bedroom suite
- Level: First
- Dimensions: 12.0 x 12.0
Dining room
- Level: First
- Dimensions: 22.0 x 12.0
Family room
- Level: First
- Dimensions: 17.0 x 17.0
Florida room
- Level: First
- Dimensions: 11.0 x 11.0
Other
- Description: Tub & Shower
- Level: First
Other
- Description: Tub & Shower
- Level: Second
Half bath
- Level: First
Kitchen
- Level: First
- Dimensions: 24.0 x 16.0
Laundry
- Level: First
- Dimensions: 15.0 x 9.0
Living room
- Level: First
- Dimensions: 18.0 x 16.0
Office
- Level: Second
- Dimensions: 12.0 x 10.0
Heating
- Geothermal, Heat Pump, Solar
Cooling
- Central Air
Appliances
- Included: Electric Water Heater, Propane Water Heater
Features
- Bookcases, Built-in Features, Bedroom on Main Level, Bay Window, Eat-in Kitchen, Fireplace, Granite Counters, High Ceilings, Kitchen Island, Main Level Primary, Multiple Primary Suites, Recessed Lighting, Walk-In Closet(s)
- Flooring: Ceramic Tile, Wood
- Has basement: No
- Attic: Floored,Partially Finished,Walk-up
- Number of fireplaces: 1
- Fireplace features: Gas
Interior area
- Total interior livable area: 4,568 sqft
- Finished area above ground: 4,568
Property
Parking
- Total spaces: 3
- Parking features: Attached, Direct Access, Garage, Oversized, Two Spaces, Electric Vehicle Charging Station(s)
- Attached garage spaces: 3
Features
- Levels: Two
- Stories: 2
- Patio & porch: Screened, Wrap Around, Porch
- Exterior features: Hot Tub/Spa, Sprinkler/Irrigation, Porch
- Pool features: None
- Has spa: Yes
- Fencing: Back Yard,Fenced
- Has view: Yes
- View description: Water
- Has water view: Yes
- Water view: Water
- Waterfront features: Pond, Waterfront
- Body of water: Pond
Lot
- Size: 7.26 Acres
- Features: Cul-De-Sac
Details
- Parcel number: 043D19
- Zoning description: A-1
Construction
Type & style
- Home type: SingleFamily
- Architectural style: Craftsman,Two Story
- Property subtype: Single Family Residence
Materials
- Brick, Block, HardiPlank Type
- Roof: Composition,Metal
Condition
- Resale
- New construction: No
- Year built: 2019
Utilities & green energy
- Sewer: Engineered Septic
- Water: Well
Green energy
- Energy efficient items: Solar Panel(s)
- Energy generation: Solar
Community & HOA
Community
- Features: Common Grounds/Area
- Subdivision: The Preserve At Huguenot Springs
HOA
- Has HOA: Yes
- Services included: Common Areas
- HOA fee: $280 annually
Location
- Region: Midlothian
Financial & listing details
- Price per square foot: $258/sqft
- Tax assessed value: $1,103,300
- Annual tax amount: $7,612
- Date on market: 1/6/2026
- Ownership: Individuals
- Ownership type: Sole Proprietor
Price history
| Date | Event | Price |
|---|---|---|
| 4/10/2025 | Sold | $1,180,000-4.8%$258/sqft |
Source:  CVRMLS #2501913 Report a problem CVRMLS #2501913 Report a problem | ||
| 2/19/2025 | Pending sale | $1,239,000$271/sqft |
Source: CVRMLS #2501913 Report a problem | ||
| 2/3/2025 | Listed for sale | $1,239,000$271/sqft |
Source: CVRMLS #2501913 Report a problem | ||
Public tax history
| Year | Property taxes | Tax assessment |
|---|---|---|
| 2024 | $7,613 +2.9% | $1,103,300 +2.9% |
| 2023 | $7,395 -5% | $1,071,800 +6.1% |
| 2022 | $7,782 -6.8% | $1,010,600 +2.8% |
| 2021 | $8,352 +41.6% | $982,600 +41.6% |
| 2020 | $5,899 | $694,000 |
Find assessor info on the county website
Neighborhood: 23113
Nearby homes
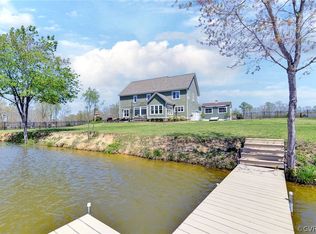
- $960,0005 bd3 ba4.1k sqft1010 Preservation Rd, Midlothian, VA 23113Sold
- $1,030,0005 bd4 ba3.6k sqft2235 Preservation Dr, Midlothian, VA 23113Off Market
- $929,8004 bd3 ba3.3k sqft1000 Preservation Rd, Midlothian, VA 23113Off Market
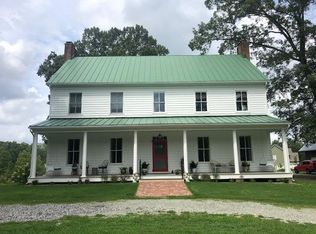
- $999,5004 bd3 ba3.3k sqft1000 Preservation Rd, Midlothian, VA 23113Off Market
- $225,0003.27 acres2225 Preservation Dr, Midlothian, VA 23113Sold
- $904,2003 bd2 ba3.5k sqft2245 Preservation Dr, Midlothian, VA 23113Off Market
- $203,8003.84 acres1020 Preservation Rd, Midlothian, VA 23113Off Market
- $234,7003.84 acres1020 Preservation, Midlothian, VA 23113Off Market
Nearby schools
GreatSchools rating
- 8/10Flat Rock Elementary SchoolGrades: PK-5Distance: 4.9 mi
- 7/10Powhatan Jr. High SchoolGrades: 6-8Distance: 12.4 mi
- 5/10Powhatan High SchoolGrades: 9-12Distance: 5.1 mi
Schools provided by the listing agent
- Elementary: Flat Rock
- Middle: Powhatan
- High: Powhatan
Source: CVRMLS. This data may not be complete. We recommend contacting the local school district to confirm school assignments for this home.
Get a cash offer in 3 minutes
Find out how much your home could sell for in as little as 3 minutes with a no-obligation cash offer.
Estimated market value
$1,211,700
Get a cash offer in 3 minutes
Find out how much your home could sell for in as little as 3 minutes with a no-obligation cash offer.
Estimated market value
$1,211,700
- Virginia
- Powhatan County
- Midlothian
- 23113
- 2230 Preservation Dr
