
Been searching for that historic Elmwood Park home with soaring ceilings, original hardwood floors, a welcoming front porch, and timeless character around every corner?Then you won't want to miss this one-of-a-kind 1940 home that blends historic charm with an unbeatable downtown lifestyle. Heavy moldings, plantation shutters, French doors, and four ornamental fireplaces showcase the craftsmanship and character that make homes like this so special.The wide foyer welcomes you inside and opens to an inviting living room centered around one of the home's fireplaces. The adjoining dining room is ideal for gatherings and features French doors leading to the private fenced backyard. Whether you're entertaining on the patio, gathering around the fire pit, or enjoying a quiet evening outdoors, this backyard offers plenty of space to relax and make your own.The kitchen features granite countertops, shaker cabinetry, stainless steel appliances, a gas range, and ample storage. A separate sunroom, convenient half bath, and dedicated laundry room complete the main level.Upstairs, two spacious bedrooms share a refreshed bathroom featuring travertine floors, a modern vanity, a deep soaking tub, and a separate tiled shower. An additional flex room provides options for a home office, guest room, creative space, or extra storage.Outside, fresh exterior paint, mature landscaping, paver walkways, off-street parking, a backyard greenhouse, and a private fenced yard complete the property.Just minutes from Main Street, the BullStreet District, USC, the South Carolina State House, major hospitals, and I-26, you'll enjoy the best of downtown Columbia while coming home to one of the area's most sought-after historic neighborhoods. Schedule your private showing today! Disclaimer: CMLS has not reviewed and, therefore, does not endorse vendors who may appear in listings.
For sale
$340,000
2230 Rembert St, Columbia, SC 29201
2beds
1,796sqft
Single Family Residence
Built in 1940
4,791 Square Feet Lot
$334,000 Zestimate®
$189/sqft
$-- HOA
What's special
Private fenced yardPlantation shuttersWide foyerSeparate sunroomOff-street parkingWelcoming front porchRefreshed bathroom
- 99 days
- 612
- 55
Zillow last checked:
Listing updated:
Listed by:
Scott C Lindenberg,
Brand Name Real Estate
Source: Consolidated MLS,MLS#: 636892
Facts & features
Interior
Bedrooms & bathrooms
- Bedrooms: 2
- Bathrooms: 2
- Full bathrooms: 1
- 1/2 bathrooms: 1
- Partial bathrooms: 1
- Main level bathrooms: 1
Rooms
- Room types: Office
Primary bedroom
- Features: Fireplace, Separate Shower, High Ceilings, Bath-Shared, Floors-Hardwood
- Level: Second
Bedroom 2
- Features: Fireplace, Separate Shower, Bath-Shared, High Ceilings, Floors-Hardwood
- Level: Second
Dining room
- Features: Fireplace, French Doors, Floors-Hardwood, Molding, High Ceilings
- Level: Main
Kitchen
- Features: Bar, Granite Counters, Cabinets-Painted, Recessed Lighting
- Level: Main
Living room
- Features: Fireplace, French Doors, Floors-Hardwood, Molding, Ceilings-High (over 9 Ft)
- Level: Main
Heating
- Split System
Cooling
- Split System
Appliances
- Included: Gas Range, Dishwasher, Dryer, Refrigerator, Washer, Microwave Above Stove
- Laundry: Utility Room, Main Level
Features
- Flooring: Hardwood, Engineered Hardwood
- Basement: Crawl Space
- Number of fireplaces: 4
Interior area
- Total structure area: 1,796
- Total interior livable area: 1,796 sqft
Property
Parking
- Parking features: No Garage
Features
- Stories: 2
- Patio & porch: Patio
- Fencing: Rear Only Wood
Lot
- Size: 4,791 Square Feet
Details
- Parcel number: 090120616
Construction
Type & style
- Home type: SingleFamily
- Architectural style: Victorian
- Property subtype: Single Family Residence
Materials
- Wood
Condition
- New construction: No
- Year built: 1940
Utilities & green energy
- Sewer: Public Sewer
- Water: Public
Community & HOA
Community
- Subdivision: ELMWOOD PARK
HOA
- Has HOA: No
Location
- Region: Columbia
Financial & listing details
- Price per square foot: $189/sqft
- Tax assessed value: $226,300
- Annual tax amount: $1,641
- Date on market: 6/19/2026
- Listing agreement: Exclusive Right To Sell
- Road surface type: Paved
Estimated market value
$334,000
$317,000 - $351,000
$1,888/mo
Price history
| Date | Event | Price |
|---|---|---|
| 6/19/2026 | Listed for sale | $340,000$189/sqft |
Source:  Consolidated MLS #636892 Report a problem Consolidated MLS #636892 Report a problem | ||
| 12/23/2025 | Listing removed | $340,000$189/sqft |
Source: Consolidated MLS #609959 Report a problem | ||
| 9/26/2025 | Price change | $340,000-5.6%$189/sqft |
Source: Consolidated MLS #609959 Report a problem | ||
| 8/29/2025 | Price change | $360,000-4%$200/sqft |
Source: Consolidated MLS #609959 Report a problem | ||
| 7/17/2025 | Listed for sale | $375,000$209/sqft |
Source: Consolidated MLS #609959 Report a problem | ||
| 7/7/2025 | Contingent | $375,000$209/sqft |
Source: Consolidated MLS #609959 Report a problem | ||
| 6/3/2025 | Listed for sale | $375,000+29.8%$209/sqft |
Source: Consolidated MLS #609959 Report a problem | ||
| 4/27/2022 | Sold | $289,000-1.9%$161/sqft |
Source: Public Record Report a problem | ||
| 3/9/2022 | Listed for sale | $294,500-1.5%$164/sqft |
Source: Consolidated MLS #536205 Report a problem | ||
| 2/4/2022 | Listing removed | -- |
Source: Consolidated MLS #533936 Report a problem | ||
| 2/2/2022 | Listed for sale | $299,000+32.2%$166/sqft |
Source: Consolidated MLS #533936 Report a problem | ||
| 1/25/2018 | Sold | $226,250-3.7%$126/sqft |
Source: Public Record Report a problem | ||
| 11/16/2017 | Price change | $235,000-2%$131/sqft |
Source: Columbia SC #427553 Report a problem | ||
| 10/16/2017 | Price change | $239,900-2.1%$134/sqft |
Source: Keller Williams Columbia #427553 Report a problem | ||
| 9/21/2017 | Price change | $245,000-2%$136/sqft |
Source: Columbia SC #427553 Report a problem | ||
| 8/22/2017 | Price change | $250,000-2%$139/sqft |
Source: Columbia SC #427553 Report a problem | ||
| 6/28/2017 | Listed for sale | $255,000+325%$142/sqft |
Source: Keller Williams Columbia #427553 Report a problem | ||
| 1/18/1999 | Sold | $60,000$33/sqft |
Source: Public Record Report a problem | ||
Public tax history
| Year | Property taxes | Tax assessment |
|---|---|---|
| 2022 | $1,641 -3.2% | $9,050 |
| 2021 | $1,694 -5.2% | $9,050 |
| 2020 | $1,787 -0.7% | $9,050 |
| 2019 | $1,800 -2.2% | $9,050 |
| 2018 | $1,841 | $9,050 +36.1% |
| 2017 | $1,841 -43.1% | $6,650 |
| 2016 | $3,234 +2.8% | $6,650 |
| 2015 | $3,145 +0.6% | $6,650 -94% |
| 2014 | $3,126 +0.9% | $110,900 +1567.7% |
| 2013 | $3,098 | $6,650 -1.5% |
| 2012 | -- | $6,750 |
| 2011 | -- | $6,750 |
| 2010 | -- | $6,750 |
| 2009 | -- | $6,750 +15% |
| 2008 | -- | $5,870 |
| 2007 | -- | $5,870 |
| 2006 | -- | $5,870 |
| 2005 | -- | $5,870 +75.2% |
| 2004 | -- | $3,350 |
| 2003 | -- | $3,350 |
| 2002 | -- | $3,350 |
| 2000 | -- | $3,350 |
Find assessor info on the county website
Monthly payment
Est. payment
Payment breakdown
Explore the cost of this home by adjusting the details. Changes won't be saved.Climate risks
Neighborhood: Elmwood Park
Nearby schools
Schools provided by the listing agent
- Elementary: Logan
- Middle: St Andrews
- High: Columbia
- District: Richland One
Source: Consolidated MLS. This data may not be complete. We recommend contacting the local school district to confirm school assignments for this home.
Similar homes
- $324,9004 bd2 ba1.3k sqft2227 Bull St, Columbia, SC 29201For Sale
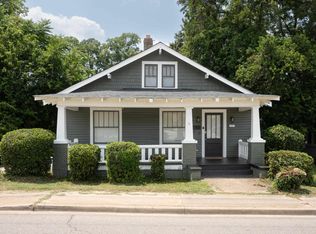 MLS ID #641115, Kevin Fields. Consolidated MLS
 - $325,0003 bd3 ba2.2k sqft2205 Gadsden St, Columbia, SC 29201For Sale
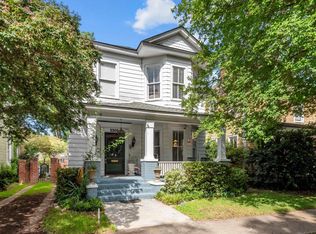 MLS ID #633602, Steve Kozlowski. Consolidated MLS
 - $375,0003 bd3 ba2.4k sqft2226 Wayne St, Columbia, SC 29201For Sale
 MLS ID #634894, Randal Longo. Consolidated MLS
 - $345,0003 bd2 ba1.6k sqft251 Vallejo Cir, Columbia, SC 29206For Sale
 MLS ID #643785, Karen Yip. Consolidated MLS
