Welcome home to this beautiful 3 bedroom 2.5 bath traditional two-story home filled with natural light and an open floor plan that is perfect for everyday living and entertaining. The main level features a spacious kitchen with granite countertops, stainless steel appliances, tile flooring, and a breakfast area. The living room opens to a large deck overlooking a private, fenced backyard with mature trees perfect for relaxing or entertaining. A formal dining room, laundry area, and half bath complete the main level. Upstairs, the primary suite offers vaulted ceilings, a large closet, and a private ensuite bath. Two additional bedrooms and a full bath complete the second floor. Recent updates include a newer roof, one-year-old HVAC with warranty, and newer water heater. Conveniently located near shopping, restaurants, hospitals, and major highways, this move-in-ready home combines comfort, privacy, and convenience. No HOA! Don't miss the opportunity to make it yours!
Pending
$290,000
2230 Riley Forest Dr, Winston Salem, NC 27127
3beds
1,683sqft
Stick/Site Built, Residential, Single Family Residence
Built in 1995
0.26 Acres Lot
$283,800 Zestimate®
$--/sqft
$-- HOA
What's special
Filled with natural lightBreakfast areaSpacious kitchenOpen floor planGranite countertopsLaundry areaNewer roof
- 39 days |
- 2,995 |
- 259 |
Likely to sell faster than
Zillow last checked:
Listing updated:
Listed by:
Betsy Wilson 336-816-0852,
Coldwell Banker Advantage
Source: Triad MLS,MLS#: 1226664
Facts & features
Interior
Bedrooms & bathrooms
- Bedrooms: 3
- Bathrooms: 3
- Full bathrooms: 2
- 1/2 bathrooms: 1
- Main level bathrooms: 1
Primary bedroom
- Level: Second
- Dimensions: 14.58 x 13
Bedroom 2
- Level: Second
- Dimensions: 12.83 x 10.25
Bedroom 3
- Level: Second
- Dimensions: 10.83 x 10.25
Dining room
- Level: Main
- Dimensions: 11.33 x 10
Kitchen
- Level: Main
- Dimensions: 19.83 x 9
Living room
- Level: Main
- Dimensions: 23.25 x 11
Heating
- Forced Air, Natural Gas
Cooling
- Central Air
Appliances
- Included: Microwave, Dishwasher, Range, Cooktop, Electric Water Heater
- Laundry: Dryer Connection, Main Level, Washer Hookup
Features
- Ceiling Fan(s), Dead Bolt(s), Soaking Tub, Vaulted Ceiling(s)
- Flooring: Carpet, Tile, Wood
- Doors: Insulated Doors, Storm Door(s)
- Windows: Insulated Windows
- Has basement: No
- Attic: Access Only,Pull Down Stairs
- Number of fireplaces: 1
- Fireplace features: Living Room
Interior area
- Total structure area: 1,683
- Total interior livable area: 1,683 sqft
- Finished area above ground: 1,683
Property
Parking
- Total spaces: 2
- Parking features: Driveway, Garage, Paved, Garage Door Opener, Attached, Garage Faces Front
- Attached garage spaces: 2
- Has uncovered spaces: Yes
Features
- Levels: Two
- Stories: 2
- Exterior features: Garden
- Pool features: None
- Fencing: Fenced,Partial
Lot
- Size: 0.26 Acres
- Dimensions: 96 x 153 x 45 x 161
- Features: City Lot, Level, Subdivided, Not in Flood Zone, Flat, Subdivision
Details
- Parcel number: 6823275292
- Zoning: RS9
- Special conditions: Owner Sale
Construction
Type & style
- Home type: SingleFamily
- Architectural style: Traditional
- Property subtype: Stick/Site Built, Residential, Single Family Residence
Materials
- Masonite
- Foundation: Slab
Condition
- Year built: 1995
Utilities & green energy
- Sewer: Public Sewer
- Water: Public
Community & HOA
Community
- Security: Carbon Monoxide Detector(s), Smoke Detector(s)
- Subdivision: Winding Wood
HOA
- Has HOA: No
Location
- Region: Winston Salem
Financial & listing details
- Tax assessed value: $285,300
- Annual tax amount: $3,144
- Date on market: 7/7/2026
- Cumulative days on market: 39 days
- Listing agreement: Exclusive Right To Sell
- Listing terms: Cash,Conventional,FHA,VA Loan
- Exclusions: Security Cameras And Doorbell Camera Do Not Convey
Estimated market value
$283,800
$270,000 - $298,000
$1,936/mo
Price history
| Date | Event | Price |
|---|---|---|
| 8/5/2026 | Pending sale | $290,000 |
Source:  Triad MLS #1226664 Report a problem Triad MLS #1226664 Report a problem | ||
| 7/7/2026 | Listed for sale | $290,000+34.9% |
Source: Triad MLS #1226664 Report a problem | ||
| 5/11/2021 | Sold | $215,000 |
Source: Triad MLS #1019641 Report a problem | ||
| 4/10/2021 | Pending sale | $215,000 |
Source: Triad MLS #1019641 Report a problem | ||
| 4/10/2021 | Listed for sale | $215,000+38.7% |
Source: Triad MLS #1019641 Report a problem | ||
| 10/3/2017 | Sold | $155,000$92/sqft |
Source: Agent Provided Report a problem | ||
| 5/31/2017 | Sold | $155,000 |
Source: Triad MLS #829532 Report a problem | ||
| 5/4/2017 | Pending sale | $155,000$92/sqft |
Source: Winston Salem #829532 Report a problem | ||
| 4/29/2017 | Listed for sale | $155,000$92/sqft |
Source: Winston Salem #829532 Report a problem | ||
| 4/26/2017 | Pending sale | $155,000$92/sqft |
Source: Winston Salem #829532 Report a problem | ||
| 4/21/2017 | Listed for sale | $155,000$92/sqft |
Source: Keller Williams - Winston Salem #829532 Report a problem | ||
| 4/6/2017 | Pending sale | $155,000$92/sqft |
Source: Keller Williams - Winston Salem #829532 Report a problem | ||
| 4/4/2017 | Listed for sale | $155,000+12.7%$92/sqft |
Source: Keller Williams - Winston Salem #829532 Report a problem | ||
| 10/28/2015 | Sold | $137,500-8.3% |
Source: Triad MLS #758326 Report a problem | ||
| 6/14/2015 | Listing removed | $149,900$89/sqft |
Source: Allen Tate Realtors #758326 Report a problem | ||
| 6/13/2015 | Price change | $149,900-5.7%$89/sqft |
Source: Allen Tate Realtors #758326 Report a problem | ||
| 6/10/2015 | Listed for sale | $159,000+22.3%$94/sqft |
Source: Allen Tate Realtors #758326 Report a problem | ||
| 12/6/2011 | Sold | $130,000-7.1% |
Source: Triad MLS #604496 Report a problem | ||
| 7/7/2011 | Price change | $139,900-3.5%$83/sqft |
Source: Allen Tate Company #604496 Report a problem | ||
| 2/21/2011 | Listed for sale | $145,000-3.3%$86/sqft |
Source: Allen Tate Company #604496 Report a problem | ||
| 12/23/2010 | Listing removed | $150,000$89/sqft |
Source: Allen Tate Company #583962 Report a problem | ||
| 10/8/2010 | Price change | $150,000-4.5%$89/sqft |
Source: Allen Tate Company #583962 Report a problem | ||
| 8/15/2010 | Listed for sale | $157,000+9%$93/sqft |
Source: Allen Tate Company #583962 Report a problem | ||
| 5/31/2005 | Sold | $144,000 |
Source: Triad MLS #W345496 Report a problem | ||
Public tax history
| Year | Property taxes | Tax assessment |
|---|---|---|
| 2025 | $3,145 +29.6% | $285,300 +64.9% |
| 2024 | $2,427 +4.8% | $173,000 |
| 2023 | $2,316 | $173,000 |
| 2022 | -- | $173,000 +7.2% |
| 2021 | $2,082 +9.6% | $161,400 +17.3% |
| 2020 | $1,900 -0.7% | $137,600 |
| 2019 | $1,914 +5.3% | $137,600 |
| 2018 | $1,818 | $137,600 +1.1% |
| 2016 | $1,818 +3% | $136,098 |
| 2015 | $1,764 +3.1% | $136,098 |
| 2014 | $1,711 | $136,098 |
| 2013 | -- | $136,098 -9.9% |
| 2012 | -- | $151,086 |
| 2011 | -- | $151,086 |
| 2010 | -- | $151,086 |
| 2009 | -- | $151,086 +3.9% |
| 2008 | -- | $145,483 |
| 2007 | -- | $145,483 |
| 2006 | -- | $145,483 +2.9% |
| 2005 | -- | $141,391 +3.2% |
| 2003 | -- | $137,038 |
| 2002 | -- | $137,038 |
| 2001 | -- | $137,038 +4.6% |
| 2000 | -- | $131,041 |
Find assessor info on the county website
Monthly payment
Est. payment
Payment breakdown
Explore the cost of this home by adjusting the details. Changes won't be saved.Climate risks
Neighborhood: Winding Woods
Nearby schools
GreatSchools rating
- 6/10Griffith ElementaryGrades: PK-5Distance: 0.7 mi
- 1/10Flat Rock MiddleGrades: 6-8Distance: 2.8 mi
- 3/10Parkland HighGrades: 9-12Distance: 1.4 mi
Schools provided by the listing agent
- Elementary: Griffith
- Middle: Flat Rock
- High: Parkland
Source: Triad MLS. This data may not be complete. We recommend contacting the local school district to confirm school assignments for this home.
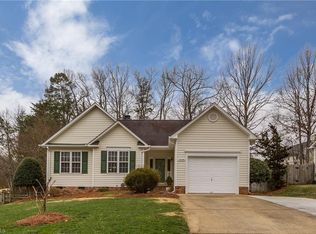
- $262,8003 bd2 ba1.2k sqft2220 Riley Forest Dr, Winston Salem, NC 27127Off Market
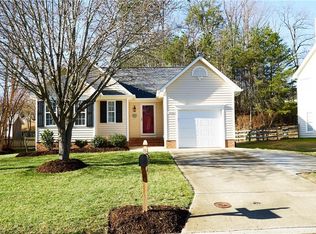
- $259,6003 bd2 ba1.3k sqft2240 Riley Forest Dr, Winston Salem, NC 27127Off Market
- $290,6003 bd2 ba1.8k sqft2235 Riley Forest Dr, Winston Salem, NC 27127Off Market
- $287,0003 bd2 ba1.9k sqft2245 Riley Forest Dr, Winston Salem, NC 27127Off Market
- $281,3003 bd3 ba1.6k sqft2210 Riley Forest Dr, Winston Salem, NC 27127Off Market
- $299,5003 bd3 ba1.6k sqft2250 Riley Forest Dr, Winston Salem, NC 27127Off Market
- $283,6003 bd3 ba1.6k sqft2225 Riley Forest Dr, Winston Salem, NC 27127Off Market
- $252,9003 bd2 ba1.4k sqft2180 Maurine Way, Winston Salem, NC 27127Off Market
A local agent can set up tours, give advice and negotiate with sellers.
A local lender can help you make sure your offer is ready when you are.
Similar homes
- $264,9003 bd3 ba1.4k sqft3825 Poplar Valley Ln, Winston Salem, NC 27127For Sale
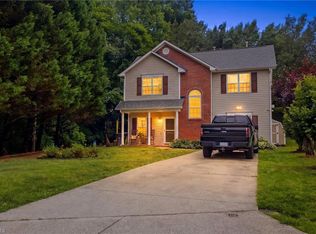
 MLS ID #1222149, Marissa Bolen. Triad MLS
 - $347,0003 bd2 ba1.5k sqft1900 Austin Place Ln, Winston Salem, NC 27127For Sale
 MLS ID #1226859, Pamelia Matthews. Triad MLS
 - $295,0004 bd3 ba1.7k sqft4820 Lighthouse Ct, Winston Salem, NC 27127For Sale
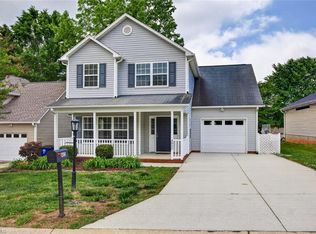 MLS ID #1228393, Xueying Li. Triad MLS
 - $259,9003 bd3 ba1.5k sqft2336 Waverly Dell Dr, Winston Salem, NC 27127For Sale
 MLS ID #1226606, Joanna O'Neal. Triad MLS
 - $264,9003 bd3 ba1.5k sqft373 Sailway Rd, Winston Salem, NC 27127For SaleMLS ID #1224595, Stephen Metarelis. Triad MLS
- $279,0002 bd2 ba1.3k sqft2071 Salisbury Sq, Winston Salem, NC 27127For SaleMLS ID #1229013, Gary Carter. Triad MLS
- $340,0004 bd3 ba2.3k sqft2595 Viola Ct, Winston Salem, NC 27127For SaleMLS ID #1229539, Gary Hernandez. Triad MLS
- $334,9003 bd3 ba1.9k sqft4603 Center Rock Ct, Winston Salem, NC 27127For SaleMLS ID #1225380, April Wasserman. Triad MLS
- $315,0003 bd2 ba1.3k sqft155 Monroe St, Winston Salem, NC 27104For SaleMLS ID #1228928, Jackson Faude. Triad MLS
- $299,9004 bd3 ba1.9k sqft4153 Salem Springs Ct, Winston Salem, NC 27107For SaleMLS ID #1230030, Neil Sutton, Jr.. Triad MLS
- $365,0003 bd3 ba2k sqft4711 Evie Ct, Winston Salem, NC 27127For SaleMLS ID #1224502, Margaret Felts. Triad MLS
- $344,5004 bd3 ba2k sqft865 Winterside Ln, Winston Salem, NC 27107For SaleMLS ID #1230351, Chasity Robertson. Triad MLS
- $360,0003 bd3 ba2.2k sqft4312 Cooper Rd, Winston Salem, NC 27127For SaleMLS ID #1224775, Alison Sink. Triad MLS
- $250,0003 bd3 ba1.6k sqft3367 Victoria Park Ln, Winston Salem, NC 27103For SaleMLS ID #1230381, Jordan Laham. Triad MLS
- $329,0004 bd3 ba1.9k sqft3833 Crestwell Cove Ct, Winston Salem, NC 27103For SaleMLS ID #1230201, Sarah Chrysson. Triad MLS
- $245,0002 bd2 ba1.1k sqft1659 Grand Springs Dr, Winston Salem, NC 27127For SaleMLS ID #1226080, Donna Kiger. Triad MLS
- $290,0002 bd2 ba1.4k sqft565 Adams Gate Rd, Winston Salem, NC 27107For SaleMLS ID #1225350, Carolyn Z. Esterly. Triad MLS
- $254,9003 bd2 ba1.4k sqft4381 Stone Forest Ct, Winston Salem, NC 27105For SaleMLS ID #1229566, Mario Cea. Triad MLS
- $260,0003 bd3 ba1.3k sqft140 Lowery Mill Ln, Winston Salem, NC 27101For SaleMLS ID #1228496, Shaylan Good. Triad MLS
- $255,0003 bd2 ba1.4k sqft203 Shenandoah Dr, Winston Salem, NC 27103For SaleMLS ID #1215684, Victoria Melton. Triad MLS
