Skip main navigation
Sold for $359,900
  • $359,900

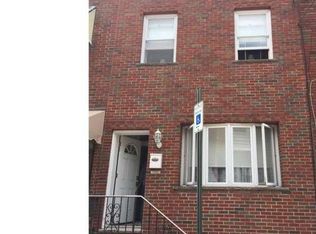
    2230 S Bancroft St, Philadelphia, PA 19145

    2beds
    1,080sqft
    Townhouse
    Built in 1920
    780 Square Feet Lot
    $370,200 Zestimate®
    $333/sqft
    $1,932 Estimated rent

    Home value

    $370,200

    $337,000 - $411,000

    $1,932/mo

    Zestimate® history
    Loading
    Loading...

    Owner options

    List your home for rent

    $1,932/mo

    Rent Zestimate®

    Find your next renter with Zillow Rental Manager. Plus, with online applications, you can quickly screen prospective tenants – for free.

    Learn more

    $1,932/mo

    Rent Zestimate®

    Refinance and save

    $2,183/mo

    Est. payment

    Refinancing to a lower rate could help reduce your monthly payments and save thousands over the life of the loan.

    See today's rates

    $2,183/mo

    Est. payment

    Explore your selling options

    Work with a Zillow partner agent

    Leverage their expertise and Zillow's premium Showcase listings to get your home seen by more buyers.

    Get started

    List with your own agent

    Get your home in front of millions of buyers by listing it on Zillow.

    Learn how to do it

    Sell it yourself

    Take full control of how buyers see your home on Zillow by listing For Sale by Owner (FSBO).

    List your home

    What's special

    Quartz countertopsSpectacular city viewsRooftop deckOpen-concept floor planButcher block islandExposed brick accentsRecessed lighting
    Welcome to 2230 S Bancroft St, a meticulously maintained and recently renovated gem in South Philadelphia! Step into an inviting, open-concept floor plan featuring hardwood floors, recessed lighting, and exposed brick accents. The spacious living room seamlessly flows into the dining area and a modern L-shaped kitchen, which boasts quartz countertops, stainless steel appliances, ample white cabinetry, a white tile backsplash, and a butcher block island. A convenient powder room completes the main floor. Upstairs, you'll find two generously sized bedrooms with ample closet space. The hallway bathroom is fresh and modern, featuring a dual vanity and a tub-shower combo. Exposed brick continues in the upstairs hallway and primary bedroom, adding charm and character. For added convenience, a discreet hallway laundry with a stacked washer and dryer is also located on this floor. Outside, there's a cozy and private back patio—ideal for barbecues and entertaining. Another standout feature of this home is the rooftop deck, offering spectacular city views and a perfect spot for relaxing or hosting gatherings—an increasingly rare and desirable amenity in this neighborhood! Located just three blocks from the vibrant East Passyunk Avenue, known for its top-rated restaurants, cafes, and local shops, this home places you within walking distance of some of the city's best local breweries, dining, and cultural spots. Enjoy the community vibe, year-round festivals, and iconic eateries, all while being close to public transportation and the stadiums. Schedule your appointment to see your new home today!

    Zillow last checked:

    Listing updated:

    Listed by:

    Jim Romano 215-520-6839,

    Keller Williams Real Estate-Blue Bell,

    Co-Listing Agent: Christopher C Romano 267-393-0777,

    Keller Williams Real Estate-Blue Bell

    Bought with:

    Paul Justice, RS310784

    Compass RE

    Source: Bright MLS,MLS#: PAPH2407624MLS Logo

    Facts & features

    Interior

    Bedrooms & bathrooms
    • Bedrooms: 2
    • Bathrooms: 2
    • Full bathrooms: 1
    • 1/2 bathrooms: 1
    • Main level bathrooms: 1
    Basement
    • Area: 0
    Heating
    • Forced Air, Natural Gas
    Cooling
    • Central Air, Natural Gas
    Appliances
    • Included: Microwave, Dishwasher, Refrigerator, Oven/Range - Gas, Washer/Dryer Stacked, Gas Water Heater
    • Laundry: Has Laundry, Washer In Unit, Dryer In Unit, Upper Level
    Features
    • Built-in Features, Combination Kitchen/Dining, Dining Area, Open Floorplan, Kitchen Island, Recessed Lighting, Upgraded Countertops, High Ceilings, Dry Wall
    • Flooring: Hardwood, Wood
    • Basement: Full
    • Has fireplace: No
    Interior area
    • Total structure area: 1,080
    • Total interior livable area: 1,080 sqft
    • Finished area above ground: 1,080
    • Finished area below ground: 0

    Property

    Parking
    • Parking features: On Street
    • Has uncovered spaces: Yes
    Accessibility
    • Accessibility features: None
    Features
    • Levels: Two
    • Stories: 2
    • Patio & porch: Patio
    • Exterior features: Sidewalks
    • Pool features: None
    • Fencing: Wood
    Lot
    • Size: 780 sqft
    • Dimensions: 15.00 x 52.00
    Details
    • Additional structures: Above Grade, Below Grade
    • Parcel number: 261300500
    • Zoning: RSA5
    • Special conditions: Standard

    Construction

    Type & style
    • Home type: Townhouse
    • Architectural style: Straight Thru
    • Property subtype: Townhouse
    Materials
    • Brick, Concrete
    • Foundation: Concrete Perimeter
    • Roof: Pitched
    Condition
    • Excellent
    • New construction: No
    • Year built: 1920

    Utilities & green energy

    • Sewer: Public Sewer
    • Water: Public

    Community & neighborhood

    Location
    • Region: Philadelphia
    • Subdivision: Philadelphia (south)
    • Municipality: PHILADELPHIA

    Other

    Other facts
    • Listing agreement: Exclusive Right To Sell
    • Listing terms: Cash,Conventional,FHA,VA Loan
    • Ownership: Fee Simple

    Price history

    DateEventPrice
    12/10/2024Sold$359,900$333/sqft
    Source: Bright MLS #PAPH2407624 Report a problem
    11/5/2024Contingent$359,900$333/sqft
    Source: Bright MLS #PAPH2407624 Report a problem
    10/11/2024Listed for sale$359,900+2.8%$333/sqft
    Source: Bright MLS #PAPH2407624 Report a problem
    4/27/2020Sold$350,000-5.1%$324/sqft
    Source: Public Record Report a problem
    3/9/2020Pending sale$369,000$342/sqft
    Source: Keller Williams Philly #PAPH867686 Report a problem
    2/27/2020Listed for sale$369,000+207.5%$342/sqft
    Source: Keller Williams Philly #PAPH867686 Report a problem
    9/25/2019Sold$120,000+86%$111/sqft
    Source: Public Record Report a problem
    11/10/2003Sold$64,500$60/sqft
    Source: Public Record Report a problem

    Public tax history

    YearProperty taxesTax assessment
    2025$5,209 -7.4%$372,100 -7.4%
    2024$5,627 $402,000
    2023$5,627 +125.8%$402,000
    2022$2,492 --
    2021$2,492 +7.6%--
    2018$2,317 --
    2017$2,317 +11.1%--
    2016$2,086 --
    2015$2,086 --
    2014$2,086 +4.5%$149,000 +1253.6%
    2012$1,997 $11,008
    2011-- $11,008
    2010-- $11,008
    2009-- $11,008
    2008-- $11,008
    2007-- $11,008 +7.5%
    2006-- $10,240
    2005-- $10,240
    2004-- $10,240
    2003-- $10,240
    2002-- $10,240
    2000-- $10,240 -9.1%
    1999-- $11,264

    Find assessor info on the county website

    Neighborhood: Newbold

    Nearby schools

    GreatSchools rating
    Schools provided by the listing agent
    • District: Philadelphia City

    Source: Bright MLS. This data may not be complete. We recommend contacting the local school district to confirm school assignments for this home.

    Get a cash offer in 3 minutes
    Find out how much your home could sell for in as little as 3 minutes with a no-obligation cash offer.
    Estimated market value
    $370,200
    Get a cash offer in 3 minutes
    Find out how much your home could sell for in as little as 3 minutes with a no-obligation cash offer.
    Estimated market value
    $370,200