Skip main navigation
Off market
  • $319,200

    2230 S Linden Ct, Wichita, KS 67207

    4beds
    2,742sqft
    Single Family OnSite Blt
    Built in 1987
    0.26 Acres Lot
    $319,200 Zestimate®
    $116/sqft
    $2,277 Estimated rent

    Home value

    $319,200

    $303,000 - $335,000

    $2,277/mo

    Zestimate® history
    Loading
    Loading...

    Owner options

    List your home for rent

    $2,277/mo

    Rent Zestimate®

    Find your next renter with Zillow Rental Manager. Plus, with online applications, you can quickly screen prospective tenants – for free.

    Learn more

    $2,277/mo

    Rent Zestimate®

    Refinance and save

    $2,029/mo

    Est. payment

    Refinancing to a lower rate could help reduce your monthly payments and save thousands over the life of the loan.

    See today's rates

    $2,029/mo

    Est. payment

    Explore your selling options

    Work with a Zillow partner agent

    Leverage their expertise and Zillow's premium Showcase listings to get your home seen by more buyers.

    Get started

    List with your own agent

    Get your home in front of millions of buyers by listing it on Zillow.

    Learn how to do it

    Sell it yourself

    Take full control of how buyers see your home on Zillow by listing For Sale by Owner (FSBO).

    List your home

    What's special

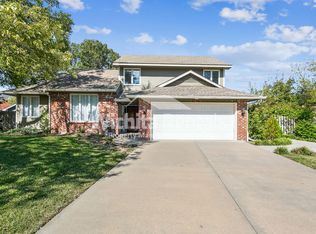
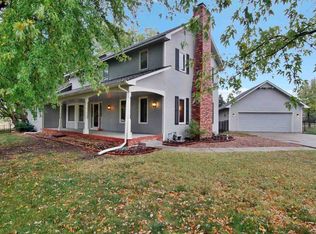
    The perfect home to entertain your family and friends or just hunker down and enjoy a great place to get away without leaving town. You will be hard-pressed to find another home at this price point with so many benefits, perks and features in such a well-maintained property. Ideally located on a quiet cul-de-sac, the home benefits from a huge common area behind it for added privacy. The floor plan is perfect for traffic flow with beautiful french doors from the living room and a slider in the kitchen. You'll love the tall ceilings in living room with plenty of windows and natural lighting. The Kitchen boasts granite countertops, cabinets equipped with slide out shelving, the high-end appliances all stay (JennAir stove & microwave, Bosch dishwasher, Amana refrigerator). Your family and friends will enjoy relaxing by the brick hearth & gas fireplace. And yes, the master bedroom is located on the main floor with easy access to the laundry room. In the master bath you can choose between the jetted soaker tub beneath a skylight or the standalone shower. The walk-in close is generously sized. In the mornings you can enjoy a quiet & private view of the sunrise on the covered deck next to the inground pool. In the winter, head downstairs to warm up by the basement brick fireplace in the family room. There is even a minibar with a sink and small fridge for your gatherings. TWO basement workshops are tucked out of the way--one has a pull-down table for seamstress or craft person, the other is a wood worker's dream with plenty of cabinets and a vacuum sawdust collector that is vented to the outside. Do you need storage? Upstairs features a huge extra walk-in closet with a cedar area. Downstairs--there is 5' x 20 area that is perfect for storm shelter. Even the attic area has a pull down ladder with organized storage shelving. You simply must see to appreciate all the features. Great curb appeal and fresh paint through out, this home is move in ready.

    This property is off market, which means it's not currently listed for sale or rent on Zillow. This may be different from what's available on other websites or public sources.

    Facts & features

    Interior

    Bedrooms & bathrooms
    • Bedrooms: 4
    • Bathrooms: 4
    • Full bathrooms: 3
    • 1/2 bathrooms: 1
    Heating
    • Forced air, Gas
    Cooling
    • Central
    Appliances
    • Included: Dishwasher, Dryer, Garbage disposal, Microwave, Range / Oven, Refrigerator, Washer
    • Laundry: Main Level
    Features
    • Ceiling Fan(s), Wet Bar, Cedar Closet(s), Storage, Kitchen/Dining Combo, Living/Dining Combo, Electric Hookup, Eating Bar, Dining L/Alcove
    • Flooring: Laminate
    • Windows: Skylight(s)
    • Basement: Finished
    • Has fireplace: Yes
    • Fireplace features: Gas, Two, Fireplace Doors/Screens
    Interior area
    • Total interior livable area: 2,742 sqft
    • Finished area below ground: 850

    Property

    Parking
    • Total spaces: 2
    • Parking features: Garage - Attached
    Features
    • Patio & porch: Patio, Covered Deck
    • Exterior features: Stucco, Wood, Cement / Concrete
    • Pool features: In Ground, Swimming Pool Equipment
    • Spa features: Bath
    • Fencing: Wood
    • Frontage type: Paved Frontage
    Lot
    • Size: 0.26 Acres
    • Features: Irregular Lot
    Details
    • Additional structures: Storage
    • Parcel number: 087119320420701500

    Construction

    Type & style
    • Home type: SingleFamily
    • Architectural style: Conventional
    • Property subtype: Single Family OnSite Blt
    Materials
    • Frame
    • Foundation: Other
    • Roof: Shake / Shingle
    Condition
    • Year built: 1987

    Utilities & green energy

    • Sewer: Sewer
    • Water: Public
    • Utilities for property: Natural Gas

    Community & neighborhood

    Location
    • Region: Wichita

    Other

    Other facts
    • WaterSource: Public
    • Heating: Forced Air, Gas
    • Roof: Shake
    • Appliances: Dishwasher, Range/Oven, Refrigerator, Disposal, Microwave
    • FireplaceYN: true
    • InteriorFeatures: Ceiling Fan(s), Wet Bar, Cedar Closet(s), Storage, Kitchen/Dining Combo, Living/Dining Combo, Electric Hookup, Eating Bar, Dining L/Alcove
    • Basement: Finished, Full, Daylight
    • GarageYN: true
    • AttachedGarageYN: true
    • SpaYN: true
    • HeatingYN: true
    • Flooring: Laminate, Wood Laminate
    • CoolingYN: true
    • PatioAndPorchFeatures: Patio, Covered Deck
    • FireplaceFeatures: Gas, Two, Fireplace Doors/Screens
    • FireplacesTotal: 2
    • ConstructionMaterials: Frame
    • ArchitecturalStyle: Traditional
    • ElectricOnPropertyYN: True
    • PoolPrivateYN: True
    • ExteriorFeatures: Sprinkler System, Rain Gutters
    • HomeWarrantyYN: True
    • ParkingFeatures: Attached, Garage Door Opener
    • CoveredSpaces: 2
    • PoolFeatures: In Ground, Swimming Pool Equipment
    • Cooling: Central Air, Electric
    • Fencing: Wood
    • WindowFeatures: Skylight(s)
    • OtherStructures: Storage
    • LotFeatures: Irregular Lot
    • Sewer: Sewer
    • LaundryFeatures: Main Level
    • SpaFeatures: Bath
    • BelowGradeFinishedArea: 850
    • RoomKitchenLevel: Main
    • RoomLivingRoomLevel: Main
    • RoomMasterBedroomLevel: Main
    • RoomMasterBedroomFeatures: Jetted Tub, Master Bdrm on Main Level, Sep. Tub/Shower/Mstr Bdrm
    • FrontageType: Paved Frontage
    • BelowGradeFinishedAreaSource: court house
    • Utilities: Natural Gas
    • PropertySubType: Single Family OnSite Blt
    • RoomBasementFeatures: 1 Bath, Bsmt Rec/Family Room, 1 Bedroom, 1 Add. Finished Room, 2 Add. Finished Rooms, Bsmt Workshop
    • MlsStatus: Active

    Price history

    DateEventPrice
    7/1/2022Sold--
    Source: SCKMLS as distributed by MLS GRID #525001_612510 Report a problem
    6/9/2022Pending sale$259,900$95/sqft
    Source: SCKMLS as distributed by MLS GRID #612510 Report a problem
    6/7/2022Listed for sale$259,900+26.8%$95/sqft
    Source: SCKMLS as distributed by MLS GRID #612510 Report a problem
    9/25/2020Sold--
    Source: SCKMLS as distributed by MLS GRID #585878 Report a problem
    9/1/2020Pending sale$205,000$75/sqft
    Source: PenFed Realty #585878 Report a problem
    8/28/2020Listed for sale$205,000+5.7%$75/sqft
    Source: Berkshire Hathaway PenFed Realty #585878 Report a problem
    4/4/2019Sold--
    Source: Public Record Report a problem
    2/22/2019Price change$194,000-2.5%$71/sqft
    Source: Faith Ablah Real Estate #562516 Report a problem
    2/14/2019Listed for sale$199,000$73/sqft
    Source: Faith Ablah Real Estate #562516 Report a problem

    Public tax history

    YearProperty taxesTax assessment
    2025$3,831 +7.2%$35,455 +8.4%
    2024$3,574 +7.1%$32,707 +10%
    2023$3,336 +17.9%$29,728
    2022$2,830 -2.5%--
    2021$2,902 +12.1%--
    2020$2,589 +7.3%$22,529 +7.3%
    2019$2,413 +2.7%$20,988 +3%
    2018$2,348 +5%$20,378
    2017$2,237 +100.2%--
    2016$1,117 -49.6%--
    2015$2,218 +2.1%--
    2014$2,173 --
    2013-- --
    2012-- --
    2011-- $20,034
    2008-- $20,034 +3%
    2007-- $19,447 +3%
    2006-- $18,884 +7.5%
    2005-- $17,561 +8.6%
    2004-- $16,170 +3%
    2003-- $15,698 +4.4%
    2002-- $15,031 -4.7%
    2000-- $15,767

    Find assessor info on the county website

    Neighborhood: Chisholm Creek

    Nearby schools

    GreatSchools rating
    Schools provided by the listing agent
    • Elementary: Beech
    • Middle: Curtis
    • High: Southeast
    • District: Wichita School District (Usd 259)

    Source: The MLS. This data may not be complete. We recommend contacting the local school district to confirm school assignments for this home.

    Get pre-qualified for a loan
    At Zillow Home Loans, we can pre-qualify you in as little as 5 minutes with no impact to your credit score.

    An equal housing lender. NMLS #10287.

    Sell for more on Zillow
    Get a Zillow Showcase℠ listing at no additional cost and you could sell for .
    $319,200
    2% more
    +$6,384
    With Zillow Showcase(estimated)
    $325,584