Wow - welcome home to breathtaking Views! Discover one of Dayton's best-kept secrets - the Carillon House, a premier high-rise residence offering sweeping skyline views, unmatched convenience, and resort-style amenities. Nestled near Oakwood, Hills & Dales Park, and the University of Dayton, this wonderful 2-bedroom, 2-bath corner unit combines comfort, style, and effortless living. Enter into a light-filled home where floor-to-ceiling windows showcase stunning vistas and flood the space with natural light. The expansive open-concept living and dining area features direct access to your private balcony perfect for enjoying morning coffee or evening sunsets. The primary suite is your personal retreat with a spacious walk-in closet, en-suite bath, and beautiful views. A second bedroom is ideal for guests, a home office, or a den which also boasts floor-to-ceiling windows and generous closet. The full hall bath offers a tub/shower combo, ideal for guests or everyday use. Cook with ease in the efficient galley kitchen featuring a cozy breakfast nook. Enjoy peace of mind with a secure intercom entrance, heated garage parking, a dedicated storage locker, and ample outdoor guest parking. Unmatched amenities include: Elegant lobby with rotating art exhibits, penthouse party room with full kitchen and bar, rooftop dining with panoramic views of downtown Dayton, the Carillon, Calvary, and the Dayton Country Club. Also, a library/TV lounge, fitness center, sauna, swimming pool and an on-site guest rental apartment. Pet-friendly community. HOA covers: heat, AC, water, sewer, and trash making maintenance-free living truly effortless. Don't miss this opportunity to own a stylish, move-in-ready condo in one of Dayton's most desirable high-rises. Schedule your private tour today and fall in love with the fantastic view!
Sold for $171,000
$171,000
2230 S Patterson Blvd APT 65, Dayton, OH 45409
2beds
1,179sqft
Condominium
Built in 1968
-- sqft lot
$181,100 Zestimate®
$145/sqft
$1,518 Estimated rent
Home value
$181,100
$163,000 - $201,000
$1,518/mo
Zestimate® history
Owner options
List your home for rent
$1,518/mo
Rent Zestimate®
Find your next renter with Zillow Rental Manager. Plus, with online applications, you can quickly screen prospective tenants – for free.
$1,518/mo
Rent Zestimate®
Refinance and save
$1,901/mo
Est. payment
Refinancing to a lower rate could help reduce your monthly payments and save thousands over the life of the loan.
$1,901/mo
Est. payment
Explore your selling options
Work with a Zillow partner agent
Leverage their expertise and Zillow's premium Showcase listings to get your home seen by more buyers.
Get startedList with your own agent
Get your home in front of millions of buyers by listing it on Zillow.
Learn how to do itSell it yourself
Take full control of how buyers see your home on Zillow by listing For Sale by Owner (FSBO).
List your homeWhat's special
Private balconySweeping skyline viewsCorner unitLight-filled homeFloor-to-ceiling windowsEfficient galley kitchen
Zillow last checked:
Listing updated:
Listed by:
Katherine Thornburg (937)298-6000,
Irongate Inc.
Bought with:
Karen Gump, 2018001426
RE/MAX Alliance Realty
Source: DABR MLS,MLS#: 933559 Originating MLS: Dayton Area Board of REALTORS
Originating MLS: Dayton Area Board of REALTORSFacts & features
Interior
Bedrooms & bathrooms
- Bedrooms: 2
- Bathrooms: 2
- Full bathrooms: 2
- Main level bathrooms: 2
Primary bedroom
- Level: Main
- Dimensions: 17 x 12
Bedroom
- Level: Main
- Dimensions: 13 x 12
Dining room
- Level: Main
- Dimensions: 10 x 13
Entry foyer
- Level: Main
- Dimensions: 9 x 6
Kitchen
- Features: Eat-in Kitchen
- Level: Main
- Dimensions: 18 x 10
Living room
- Level: Main
- Dimensions: 13 x 13
Heating
- Forced Air, Hot Water, Steam
Cooling
- Central Air
Appliances
- Included: Dishwasher, Disposal, Range, Refrigerator
Features
- Galley Kitchen, Walk-In Closet(s)
- Windows: Aluminum Frames, Double Pane Windows
- Basement: Other
Interior area
- Total structure area: 1,179
- Total interior livable area: 1,179 sqft
Property
Parking
- Total spaces: 1
- Parking features: Attached, Garage, One Car Garage, Garage Door Opener, Heated Garage
- Attached garage spaces: 1
Features
- Levels: One
- Stories: 1
- Patio & porch: Deck
- Exterior features: Deck, Pool
- Pool features: In Ground
Lot
- Size: 361 Square Feet
Details
- Parcel number: N64501010065
- Zoning: Residential
- Zoning description: Residential
Construction
Type & style
- Home type: Condo
- Property subtype: Condominium
Materials
- Brick
Condition
- Year built: 1968
Utilities & green energy
- Water: Public
- Utilities for property: Sewer Available, Water Available
Community & HOA
Community
- Subdivision: Carillion House Condo
HOA
- Has HOA: Yes
- Amenities included: Meeting/Banquet/Party Room, Party Room, Pool, Trash, Water
- Services included: Association Management, Clubhouse, Heat, Maintenance Grounds, Maintenance Structure, Other, Pool(s), Snow Removal, Trash, Water, Insurance
- HOA fee: $670 monthly
- HOA name: Apple Property Management
- HOA phone: 937-291-1740
Location
- Region: Dayton
Financial & listing details
- Price per square foot: $145/sqft
- Tax assessed value: $78,000
- Annual tax amount: $1,789
- Date on market: 5/12/2025
- Listing terms: Conventional,FHA,VA Loan
Price history
| Date | Event | Price |
|---|---|---|
| 7/7/2025 | Sold | $171,000-4.5%$145/sqft |
Source:  DABR MLS #933559 Report a problem DABR MLS #933559 Report a problem | ||
| 5/29/2025 | Pending sale | $179,000$152/sqft |
Source: DABR MLS #933559 Report a problem | ||
| 5/29/2025 | Contingent | $179,000$152/sqft |
Source: DABR MLS #933559 Report a problem | ||
| 5/12/2025 | Listed for sale | $179,000+258%$152/sqft |
Source: DABR MLS #933559 Report a problem | ||
| 9/3/2019 | Sold | $50,000-8.9%$42/sqft |
Source: Public Record Report a problem | ||
| 8/7/2019 | Pending sale | $54,900$47/sqft |
Source: Realty Pros, Inc. #789512 Report a problem | ||
| 7/24/2019 | Price change | $54,900-8.3%$47/sqft |
Source: Realty Pros, Inc. #789512 Report a problem | ||
| 6/13/2019 | Price change | $59,900-7.7%$51/sqft |
Source: Realty Pros, Inc. #789512 Report a problem | ||
| 5/23/2019 | Price change | $64,900-7.2%$55/sqft |
Source: Realty Pros, Inc. #789512 Report a problem | ||
| 4/29/2019 | Listed for sale | $69,900-41.8%$59/sqft |
Source: Realty Pros, Inc. #789512 Report a problem | ||
| 5/6/1998 | Sold | $120,000$102/sqft |
Source: Public Record Report a problem | ||
Public tax history
| Year | Property taxes | Tax assessment |
|---|---|---|
| 2025 | $1,789 -0.2% | $27,300 |
| 2024 | $1,792 -22.7% | $27,300 -25.1% |
| 2023 | $2,318 +15.6% | $36,440 +46.3% |
| 2022 | $2,006 +7.9% | $24,910 |
| 2021 | $1,859 -0.5% | $24,910 |
| 2020 | $1,868 -80% | $24,910 +36.9% |
| 2019 | $9,331 +499.6% | $18,200 |
| 2018 | $1,556 +8.2% | $18,200 |
| 2017 | $1,438 -14.6% | $18,200 -9.3% |
| 2016 | $1,683 +3.2% | $20,070 |
| 2015 | $1,631 +1.3% | $20,070 |
| 2014 | $1,611 | $20,070 |
Find assessor info on the county website
Neighborhood: 45409
Nearby homes
- $105,0001 bd1 ba851 sqft2230 S Patterson Blvd APT 27, Dayton, OH 45409Sold

- $237,5003 bd2 ba1.6k sqft2230 S Patterson Blvd APT 58, Dayton, OH 45409Sold

- $170,0002 bd2 ba1.1k sqft2230 S Patterson Blvd APT 125, Dayton, OH 45409Sold
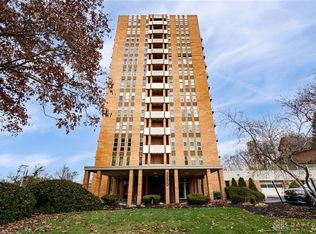
- $107,1001 bd1 ba851 sqft2230 S Patterson Blvd APT 36, Dayton, OH 45409Sold
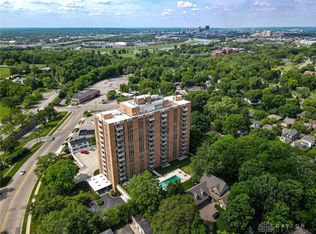
- $163,0002 bd2 ba1.1k sqft2230 S Patterson Blvd APT 85, Dayton, OH 45409Sold
- $164,0002 bd2 ba1.3k sqft2230 S Patterson Blvd APT 31, Dayton, OH 45409Sold
- $181,0002 bd2 ba1.1k sqft2230 S Patterson Blvd APT 84, Dayton, OH 45409Sold
- $232,7002 bd2 ba1.7k sqft2230 S Patterson Blvd #86 & 87, Dayton, OH 45409Sold
Nearby schools
GreatSchools rating
- 7/10Southdale Elementary SchoolGrades: K-5Distance: 1.1 mi
- 8/10Van Buren Middle SchoolGrades: 6-8Distance: 2.6 mi
- 7/10Kettering Fairmont High SchoolGrades: 9-12Distance: 2.3 mi
Schools provided by the listing agent
- District: Kettering
Source: DABR MLS. This data may not be complete. We recommend contacting the local school district to confirm school assignments for this home.
Get a cash offer in 3 minutes
Find out how much your home could sell for in as little as 3 minutes with a no-obligation cash offer.
Estimated market value
$181,100
Get a cash offer in 3 minutes
Find out how much your home could sell for in as little as 3 minutes with a no-obligation cash offer.
Estimated market value
$181,100
- Ohio
- Montgomery County
- Kettering
- 45409
- 2230 S Patterson Blvd Apartment 65
Nearby cities
Nearby zip codes
Other Kettering Topics
