Skip main navigation
Off market
  • $348,300

    2230 S Vaughn Way, Aurora, CO 80014

    3beds
    2baths
    1,680sqft
    Townhouse
    Built in 2004
    -- sqft lot
    $348,300 Zestimate®
    $207/sqft
    $2,503 Estimated rent

    Home value

    $348,300

    $320,000 - $376,000

    $2,503/mo

    Zestimate® history
    Loading
    Loading...

    Owner options

    List your home for rent

    $2,503/mo

    Rent Zestimate®

    Find your next renter with Zillow Rental Manager. Plus, with online applications, you can quickly screen prospective tenants – for free.

    Learn more

    $2,503/mo

    Rent Zestimate®

    Refinance and save

    $2,045/mo

    Est. payment

    Refinancing to a lower rate could help reduce your monthly payments and save thousands over the life of the loan.

    See today's rates

    $2,045/mo

    Est. payment

    Explore your selling options

    Work with a Zillow partner agent

    Leverage their expertise and Zillow's premium Showcase listings to get your home seen by more buyers.

    Get started

    List with your own agent

    Get your home in front of millions of buyers by listing it on Zillow.

    Learn how to do it

    Sell it yourself

    Take full control of how buyers see your home on Zillow by listing For Sale by Owner (FSBO).

    List your home

    What's special

    Gas fireplaceGolf courseMaster suitePrivate outdoor patioVaulted ceilingBeautifully maintainedGreat walking path

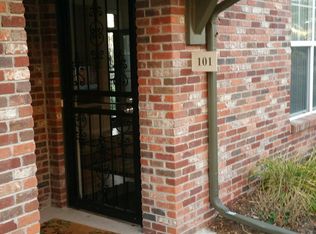
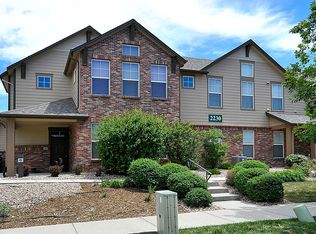
    Beautifully maintained 2 story townhome in Country Club Ridge! A bright and open floor plan with tall windows and 9-foot ceilings throughout. Lots of natural sunlight. The kitchen is equipped with stainless steel appliances and a breakfast bar. Relax in a master suite with a vaulted ceiling, 5 piece bathroom with a soaker tub, and a walk-in closet. The oversized attached two car garage comes with built-in shelving for additional storage. - On a golf course with great walking path - Private outdoor patio - Gas fireplace - Washer and Dryer included - Cherry Creek Schools - Minutes to RTD Light Rail and I-225 - New refrigerator and Bosch dishwasher - New carpet installed in 2019 Requirements: - Credit & background check - One month rent & one-month security deposit - No smoking in premises Showings by appointment only. Tenants still currently living in the unit. More pictures available upon request. Water, sewer, trash, yard maintenance/ snow removal all included - you are only responsible for cable/internet/ electricity.

    This property is off market, which means it's not currently listed for sale or rent on Zillow. This may be different from what's available on other websites or public sources.
    Facts & features

    Interior

    Bedrooms & bathrooms
    • Bedrooms: 3
    • Bathrooms: 2.5
    Heating
    • Forced air
    Cooling
    • Other
    Appliances
    • Included: Dryer, Washer
    • Laundry: In Unit
    Interior area
    • Total interior livable area: 1,680 sqft

    Property

    Parking
    • Parking features: Garage - Detached

    Construction

    Type & style
    • Home type: Townhouse
    Condition
    • Year built: 2004

    Community & HOA

    Location
    • Region: Aurora

    Financial & listing details

    • Price per square foot: $207/sqft

    Price history

    DateEventPrice
    3/1/2022Listing removed--
    Source: Zillow Rental Manager Report a problem
    2/28/2022Listed for rent$2,400-76%$1/sqft
    Source: Zillow Rental Manager Report a problem
    6/21/2018Listing removed$10,000$6/sqft
    Source: Zillow Rental Manager Report a problem
    6/20/2018Price change$10,000+355.6%$6/sqft
    Source: Zillow Rental Manager Report a problem
    5/26/2018Listed for rent$2,195$1/sqft
    Source: Owner Report a problem
    1/31/2012Listing removed$210,000$125/sqft
    Source: Metro Brokers - Team Lassen Real Estate #1062969 Report a problem
    1/28/2012Listed for sale$210,000$125/sqft
    Source: Metro Brokers - Team Lassen Real Estate #1062969 Report a problem

    Public tax history

    Tax history is unavailable.

    Neighborhood: Heather Ridge

    Nearby schools

    GreatSchools rating
    Schools provided by the listing agent
    • Elementary: Eastridge
    • Middle: Prairie
    • High: Overland

    Source: The MLS. This data may not be complete. We recommend contacting the local school district to confirm school assignments for this home.

    Get a cash offer in 3 minutes
    Find out how much your home could sell for in as little as 3 minutes with a no-obligation cash offer.
    Estimated market value
    $348,300
    Get a cash offer in 3 minutes
    Find out how much your home could sell for in as little as 3 minutes with a no-obligation cash offer.
    Estimated market value
    $348,300