Experience refined contemporary living in this exceptional 4-bedroom, 5.1-bath custom home, offering over 6,000 square feet of thoughtfully designed living space and two 2-car attached garages. Privately situated on nearly a full acre of beautifully wooded and landscaped grounds, this one-of-a-kind residence is tucked away on a secluded street in prestigious Highland Park, within the award winning Wayne Thomas and Deerfield school districts. This remarkable home features a unique open-concept layout with soaring ceilings and dramatic floating staircases, creating an ideal setting for both entertaining and everyday living. The breathtaking sunken living room is anchored by a striking multi-sided fireplace, floor-to-ceiling windows, and tranquil views of the lush backyard. Unwind in the spacious family room, which offers direct access to the outdoors, or host elegant gatherings in the expansive formal dining room complete with a convenient butler's pantry. The gourmet kitchen is a chef's dream, boasting dual islands-one with heated floors, breakfast bar, high-end stainless-steel appliances, granite countertops, and generous cabinetry. A private office, stylish powder room, and a well-appointed laundry room complete the main level. Escape to your luxurious primary suite featuring a cozy fireplace, an expansive walk-in closet, and a spa-inspired ensuite bath complete with heated floors, dual vanities, a whirlpool tub, and a steam shower with multiple body sprays. Three additional generously sized bedrooms, each with its own private ensuite bathroom, complete the upper level-offering comfort and privacy for family or guests. Two separate finished basements, one with a theater room & bar room, and the other with a spacious living area, sauna and full bath. Entertain in grand style in your backyard with a large brick paver patio, Rainbow Play System, and huge wooded yard. This stunning home offers an ideal mix of luxury, comfort, and practicality, nestled in a serene yet accessible Highland Park location. Enjoy quick access to top restaurants, shopping, entertainment, the Botanical Gardens, Metra trains, and O'Hare. Plus, choose between Highland Park or Deerfield High Schools. Welcome Home!
Closed
$1,200,000
2230 Shady Ln, Highland Park, IL 60035
4beds
6,728sqft
Single Family Residence
Built in 1999
0.92 Acres Lot
$1,251,300 Zestimate®
$178/sqft
$7,857 Estimated rent
Home value
$1,251,300
$1.13M - $1.39M
$7,857/mo
Zestimate® history
Owner options
List your home for rent
$7,857/mo
Rent Zestimate®
Find your next renter with Zillow Rental Manager. Plus, with online applications, you can quickly screen prospective tenants – for free.
$7,857/mo
Rent Zestimate®
Refinance and save
$7,673/mo
Est. payment
Refinancing to a lower rate could help reduce your monthly payments and save thousands over the life of the loan.
$7,673/mo
Est. payment
Explore your selling options
Work with a Zillow partner agent
Leverage their expertise and Zillow's premium Showcase listings to get your home seen by more buyers.
Get startedList with your own agent
Get your home in front of millions of buyers by listing it on Zillow.
Learn how to do itSell it yourself
Take full control of how buyers see your home on Zillow by listing For Sale by Owner (FSBO).
List your homeWhat's special
Cozy fireplaceMulti-sided fireplaceFinished basementsThoughtfully designed living spaceFloor-to-ceiling windowsSoaring ceilingsDual islands
Zillow last checked:
Listing updated:
Listed by:
Daniel Pape 773-330-5356,
HUDSON PARKER
Bought with:
Daniel Pape
HUDSON PARKER
Source: MRED as distributed by MLS GRID,MLS#: 12445022
Facts & features
Interior
Bedrooms & bathrooms
- Bedrooms: 4
- Bathrooms: 6
- Full bathrooms: 5
- 1/2 bathrooms: 1
Rooms
- Room types: Office, Recreation Room, Theatre Room, Play Room
Primary bedroom
- Features: Flooring (Hardwood), Window Treatments (All), Bathroom (Full, Double Sink, Whirlpool & Sep Shwr)
- Level: Second
- Area: 380 Square Feet
- Dimensions: 20X19
Bedroom 2
- Features: Flooring (Hardwood), Window Treatments (All)
- Level: Second
- Area: 209 Square Feet
- Dimensions: 19X11
Bedroom 3
- Features: Flooring (Carpet), Window Treatments (All)
- Level: Second
- Area: 160 Square Feet
- Dimensions: 16X10
Bedroom 4
- Features: Flooring (Carpet), Window Treatments (All)
- Level: Second
- Area: 228 Square Feet
- Dimensions: 19X12
Dining room
- Features: Flooring (Hardwood), Window Treatments (All)
- Level: Main
- Area: 209 Square Feet
- Dimensions: 19X11
Family room
- Features: Flooring (Hardwood), Window Treatments (All)
- Level: Main
- Area: 400 Square Feet
- Dimensions: 20X20
Kitchen
- Features: Kitchen (Eating Area-Breakfast Bar, Island, Granite Counters), Flooring (Hardwood), Window Treatments (All)
- Level: Main
- Area: 300 Square Feet
- Dimensions: 20X15
Laundry
- Features: Flooring (Granite)
- Level: Main
- Area: 70 Square Feet
- Dimensions: 10X7
Living room
- Features: Flooring (Hardwood), Window Treatments (All)
- Level: Main
- Area: 756 Square Feet
- Dimensions: 28X27
Office
- Features: Flooring (Hardwood), Window Treatments (All)
- Level: Main
- Area: 165 Square Feet
- Dimensions: 15X11
Play room
- Features: Flooring (Carpet)
- Level: Basement
- Area: 504 Square Feet
- Dimensions: 28X18
Recreation room
- Features: Flooring (Carpet)
- Level: Basement
- Area: 504 Square Feet
- Dimensions: 28X18
Other
- Features: Flooring (Carpet)
- Level: Basement
- Area: 342 Square Feet
- Dimensions: 19X18
Heating
- Natural Gas, Forced Air, Radiant Floor
Cooling
- Central Air
Appliances
- Included: Double Oven, Dishwasher, High End Refrigerator, Bar Fridge, Washer, Dryer, Stainless Steel Appliance(s), Cooktop, Range Hood
- Laundry: Main Level, Gas Dryer Hookup, In Unit, Sink
Features
- Cathedral Ceiling(s), Sauna, Dry Bar, Walk-In Closet(s), Open Floorplan
- Flooring: Hardwood
- Windows: Screens
- Basement: Finished,Rec/Family Area,Full
- Number of fireplaces: 2
- Fireplace features: Gas Starter, Living Room, Master Bedroom, Dining Room
Interior area
- Total structure area: 6,728
- Total interior livable area: 6,728 sqft
- Finished area below ground: 1,650
Property
Parking
- Total spaces: 4
- Parking features: Brick Driveway, Circular Driveway, Garage Door Opener, Garage, Yes, Garage Owned, Attached
- Attached garage spaces: 4
- Has uncovered spaces: Yes
Accessibility
- Accessibility features: No Disability Access
Features
- Stories: 2
- Patio & porch: Patio
- Fencing: Fenced
Lot
- Size: 0.92 Acres
- Dimensions: 100X397X100X397
- Features: Landscaped
Details
- Parcel number: 16212020100000
- Special conditions: List Broker Must Accompany
- Other equipment: Central Vacuum, Sump Pump
Construction
Type & style
- Home type: SingleFamily
- Property subtype: Single Family Residence
Materials
- Synthetic Stucco, Stucco, Concrete
Condition
- New construction: No
- Year built: 1999
Utilities & green energy
- Sewer: Public Sewer
- Water: Public
Community & HOA
Community
- Features: Street Paved
- Security: Carbon Monoxide Detector(s)
HOA
- Services included: None
Location
- Region: Highland Park
Financial & listing details
- Price per square foot: $178/sqft
- Tax assessed value: $1,223,909
- Annual tax amount: $33,520
- Date on market: 8/17/2025
- Listing terms: Cash
- Ownership: Fee Simple
Price history
| Date | Event | Price |
|---|---|---|
| 11/4/2025 | Sold | $1,200,000-7.3%$178/sqft |
Source:  MRED as distributed by MLS GRID #12445022 Report a problem MRED as distributed by MLS GRID #12445022 Report a problem | ||
| 10/24/2025 | Pending sale | $1,295,000$192/sqft |
Source: MRED as distributed by MLS GRID #12445022 Report a problem | ||
| 10/9/2025 | Contingent | $1,295,000$192/sqft |
Source: MRED as distributed by MLS GRID #12445022 Report a problem | ||
| 10/3/2025 | Price change | $1,295,000-3.7%$192/sqft |
Source: MRED as distributed by MLS GRID #12445022 Report a problem | ||
| 9/10/2025 | Price change | $1,345,000-3.6%$200/sqft |
Source: MRED as distributed by MLS GRID #12445022 Report a problem | ||
| 8/17/2025 | Listed for sale | $1,395,000+16.3%$207/sqft |
Source: MRED as distributed by MLS GRID #12445022 Report a problem | ||
| 2/21/2023 | Listing removed | -- |
Source:  RE/MAX International Report a problem RE/MAX International Report a problem | ||
| 6/7/2022 | Pending sale | $1,199,000-0.1%$178/sqft |
Source: RE/MAX International #11337077 Report a problem | ||
| 5/31/2022 | Sold | $1,200,000+0.1%$178/sqft |
Source: MRED as distributed by MLS GRID #11337077 Report a problem | ||
| 3/10/2022 | Pending sale | $1,199,000$178/sqft |
Source: RE/MAX International #11337077 Report a problem | ||
| 3/10/2022 | Contingent | $1,199,000$178/sqft |
Source: MRED as distributed by MLS GRID #11337077 Report a problem | ||
| 3/2/2022 | Listed for sale | $1,199,000$178/sqft |
Source: MRED as distributed by MLS GRID #11337077 Report a problem | ||
| 1/27/2022 | Listing removed | -- |
Source: MRED as distributed by MLS GRID #11161500 Report a problem | ||
| 1/24/2022 | Listed for sale | $1,199,000$178/sqft |
Source: MRED as distributed by MLS GRID #11161500 Report a problem | ||
| 12/20/2021 | Listing removed | -- |
Source: RE/MAX International Report a problem | ||
| 12/1/2021 | Listed for sale | $1,199,000$178/sqft |
Source: MRED as distributed by MLS GRID #11161500 Report a problem | ||
| 11/16/2021 | Pending sale | $1,199,000$178/sqft |
Source: RE/MAX International #11161500 Report a problem | ||
| 11/15/2021 | Contingent | $1,199,000$178/sqft |
Source: MRED as distributed by MLS GRID #11161500 Report a problem | ||
| 10/4/2021 | Price change | $1,199,000-7.7%$178/sqft |
Source: MRED as distributed by MLS GRID #11161500 Report a problem | ||
| 7/19/2021 | Listed for sale | $1,299,000+401.5%$193/sqft |
Source: MRED as distributed by MLS GRID #11161500 Report a problem | ||
| 3/7/1995 | Sold | $259,000$38/sqft |
Source: Public Record Report a problem | ||
Public tax history
| Year | Property taxes | Tax assessment |
|---|---|---|
| 2024 | $33,521 -0.3% | $427,673 +4.8% |
| 2023 | $33,620 +4.7% | $407,929 +4.2% |
| 2022 | $32,110 +8.8% | $391,487 +7.9% |
| 2021 | $29,522 +3.1% | $362,831 +3.5% |
| 2020 | $28,623 +3.2% | $350,555 +0.2% |
| 2019 | $27,736 +14.1% | $349,960 +6.2% |
| 2018 | $24,305 | $329,589 +0.3% |
| 2017 | $24,305 +4.8% | $328,538 +3.9% |
| 2016 | $23,192 -15.5% | $316,115 +6.4% |
| 2015 | $27,454 +3.2% | $297,017 -11.8% |
| 2014 | $26,600 +2.6% | $336,918 +0.9% |
| 2012 | $25,923 -1.1% | $333,946 -16.9% |
| 2011 | $26,199 +20.3% | $401,737 +18.8% |
| 2010 | $21,782 +2.6% | $338,240 -5.6% |
| 2009 | $21,220 +1.7% | $358,381 -26.2% |
| 2008 | $20,870 -36.9% | $485,933 +2.8% |
| 2006 | $33,090 +7% | $472,744 |
| 2005 | $30,921 -1.6% | -- |
| 2004 | $31,415 +7.8% | -- |
| 2003 | $29,139 +3.3% | -- |
| 2002 | $28,215 +9.5% | -- |
| 2001 | $25,776 +0.2% | $383,133 +6.4% |
| 2000 | $25,730 | $360,113 |
Find assessor info on the county website
Neighborhood: 60035
Nearby homes
- $703,9004 bd3 ba1.8k sqft2223 Highmoor Rd, Highland Park, IL 60035Off Market
- $375,0000.9 Acres0 Highmoor Rd, Highland Park, IL 60035Lot/Land
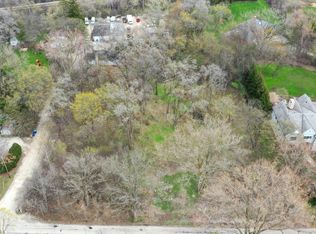
- $593,0003 bd2 ba1.6k sqft2205 Highmoor Rd, Highland Park, IL 60035Off Market
- $898,4004 bd4 ba3.8k sqft2267 Highmoor Rd, Highland Park, IL 60035Off Market
- $805,8004 bd2 ba2.6k sqft2253 Highmoor Rd, Highland Park, IL 60035Off Market
- $208,482-- bd-- ba-- sqft2320 Shady Ln, Highland Park, IL 60035Off Market
- $964,4004 bd4 ba3.7k sqft2235 Shady Ln, Highland Park, IL 60035Off Market
- $1,639,2004 bd5 ba4.9k sqft2236 Highmoor Rd, Highland Park, IL 60035Off Market
Nearby schools
GreatSchools rating
- 7/10Wayne Thomas Elementary SchoolGrades: K-5Distance: 1 mi
- 9/10Northwood Jr High SchoolGrades: 6-8Distance: 0.9 mi
- 10/10Deerfield High SchoolGrades: 9-12Distance: 1 mi
Schools provided by the listing agent
- Elementary: Wayne Thomas Elementary School
- Middle: Northwood Junior High School
- High: Highland Park High School
- District: 112
Source: MRED as distributed by MLS GRID. This data may not be complete. We recommend contacting the local school district to confirm school assignments for this home.
Get a cash offer in 3 minutes
Find out how much your home could sell for in as little as 3 minutes with a no-obligation cash offer.
Estimated market value
$1,251,300
Get a cash offer in 3 minutes
Find out how much your home could sell for in as little as 3 minutes with a no-obligation cash offer.
Estimated market value
$1,251,300
- Illinois
- Lake County
- Highland Park
- 60035
- 2230 Shady Ln
Nearby cities
Nearby zip codes
Other Highland Park Topics
