Tax abated AND seller offering to purchase a 2/1 buy down to help lower buyers interest rate for the 1st two years?! That's right! Located in historic McKinley Heights, this 3 bed, 2.5 bath home is unique to the other 4 homes built by Vatterott in 2017. It has a rare main floor bedroom with a private full bathroom. How often do you see that in the city?! It's also tax abated thru 2026 ($315 tax for 2023). This home has engineer hardwood floors, main floor laundry, 2 large bedrooms and full bathroom upstairs, fenced in yard, & 2 car detach garage. The kitchen is equipped with granite tops and updated appliances. The lower level is ready to be finished; full concrete pour with egress window (if finished, this area could be a legal 4th bedroom), sump pit, and insulated walls. The home is also Energy Star rated; 95% efficiency furnace & a/c, sealed duct work, air sealing to Energy Star specifications, windows rated at U-.35 or lower. A low maintenance, 6 yr old home in the city--swoon!
Closed
Listed by: EXP Realty, LLC • Jeanette Bell • Contact: 314-478-3240
Bought with: Keller Williams Realty St. Louis
Price Unknown
2230 Shenandoah Ave, Saint Louis, MO 63104
3beds
1,772sqft
Single Family Residence
Built in 2017
4,180 Square Feet Lot
$-- Zestimate®
$--/sqft
$2,475 Estimated rent
Home value
Not available
Estimated sales range
Not available
$2,475/mo
Zestimate® history
Owner options
List your home for rent
$2,475/mo
Rent Zestimate®
Find your next renter with Zillow Rental Manager. Plus, with online applications, you can quickly screen prospective tenants – for free.
$2,475/mo
Rent Zestimate®
Refinance and save
Refinancing to a lower rate could help reduce your monthly payments and save thousands over the life of the loan.
Explore your selling options
Work with a Zillow partner agent
Leverage their expertise and Zillow's premium Showcase listings to get your home seen by more buyers.
Get startedList with your own agent
Get your home in front of millions of buyers by listing it on Zillow.
Learn how to do itSell it yourself
Take full control of how buyers see your home on Zillow by listing For Sale by Owner (FSBO).
List your homeWhat's special
Granite topsFenced in yardInsulated wallsMain floor laundryAir sealingEgress windowUpdated appliances
Zillow last checked:
Listing updated:
Listed by:
Jeanette Bell 314-478-3240,
EXP Realty, LLC
Bought with:
Demi Beys, 2000156683
Keller Williams Realty St. Louis
Source: MARIS,MLS#: 23068418 Originating MLS: St. Louis Association of REALTORS
Originating MLS: St. Louis Association of REALTORSFacts & features
Interior
Bedrooms & bathrooms
- Bedrooms: 3
- Bathrooms: 3
- Full bathrooms: 2
- 1/2 bathrooms: 1
- Main level bathrooms: 2
- Main level bedrooms: 1
Primary bedroom
- Level: Main
Bedroom
- Level: Upper
Bedroom
- Level: Upper
Primary bathroom
- Level: Main
Bathroom
- Level: Main
Bathroom
- Level: Upper
Dining room
- Level: Main
Kitchen
- Level: Main
Living room
- Level: Main
Heating
- Forced Air, Natural Gas
Cooling
- Central Air, Electric
Appliances
- Included: Electric Water Heater, Dishwasher, Microwave, Electric Range, Electric Oven, Stainless Steel Appliance(s)
- Laundry: Main Level
Features
- Shower, Kitchen/Dining Room Combo
- Flooring: Carpet
- Basement: Concrete,Sump Pump,Unfinished
- Has fireplace: No
- Fireplace features: None
Interior area
- Total structure area: 1,772
- Total interior livable area: 1,772 sqft
- Finished area above ground: 1,772
Property
Parking
- Total spaces: 2
- Parking features: Detached, Garage, Garage Door Opener
- Garage spaces: 2
Features
- Levels: Two
Lot
- Size: 4,180 Square Feet
- Dimensions: 38 x 110
Details
- Parcel number: 14000101211
- Special conditions: Standard
Construction
Type & style
- Home type: SingleFamily
- Architectural style: Other
- Property subtype: Single Family Residence
Materials
- Brick Veneer, Vinyl Siding
Condition
- Year built: 2017
Utilities & green energy
- Sewer: Public Sewer
- Water: Public
Community & HOA
Community
- Security: Security System Owned, Smoke Detector(s)
- Subdivision: Armand Place Plat 2
Location
- Region: Saint Louis
Financial & listing details
- Tax assessed value: $3,610
- Annual tax amount: $326
- Date on market: 11/16/2023
- Cumulative days on market: 4 days
- Listing terms: Cash,Conventional,FHA,VA Loan
- Ownership: Private
- Road surface type: Concrete
Price history
| Date | Event | Price |
|---|---|---|
| 12/20/2023 | Sold | -- |
Source:  MARIS #23068418 Report a problem MARIS #23068418 Report a problem | ||
| 11/20/2023 | Pending sale | $325,000$183/sqft |
Source: MARIS #23068418 Report a problem | ||
| 11/16/2023 | Listed for sale | $325,000-4.1%$183/sqft |
Source: MARIS #23068418 Report a problem | ||
| 9/3/2021 | Listing removed | -- |
Source: MARIS #21050225 Report a problem | ||
| 7/15/2021 | Listed for sale | $339,000$191/sqft |
Source: MARIS #21050225 Report a problem | ||
Public tax history
| Year | Property taxes | Tax assessment |
|---|---|---|
| 2016 | $303 +10.4% | $3,610 |
| 2015 | $274 +0.1% | $3,610 |
| 2014 | $274 | $3,610 |
| 2013 | $274 | $3,610 -9.1% |
| 2012 | -- | $3,970 |
| 2011 | -- | $3,970 |
| 2010 | -- | $3,970 |
| 2009 | $264 +30.6% | $3,970 |
| 2008 | $202 | $3,970 +10% |
| 2007 | $202 | $3,610 |
| 2006 | $202 +1% | $3,610 +24.9% |
| 2005 | $200 | $2,890 |
| 2004 | -- | -- |
Find assessor info on the county website
Neighborhood: McKinley Heights
Nearby homes
- $--3 bd3 ba1.5k sqft2230 Shenandoah Ave, Saint Louis, MO 63104Sold
- $247,210-- bd2 ba1.5k sqft2230 Shenandoah Ave, Saint Louis, MO 63104Off Market
- $282,800-- bd1 ba1.5k sqft2226 Shenandoah Ave, Saint Louis, MO 63104Off Market
- $--3 bd3 ba2.2k sqft2238 Shenandoah Ave, Saint Louis, MO 63104Sold
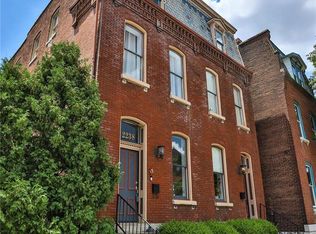
- $3,610-- bd-- ba-- sqft2226 Shenandoah Ave, Saint Louis, MO 63104Off Market
- $251,578-- bd2 ba1.5k sqft2226 Shenandoah Ave, Saint Louis, MO 63104Off Market
- $288,5003 bd3 ba2.2k sqft2236 Shenandoah Ave, Saint Louis, MO 63104Off Market
- $331,900-- bd1 ba1.5k sqft2222 Shenandoah Ave, Saint Louis, MO 63104Off Market
Nearby schools
GreatSchools rating
- 10/10Sigel Elementary Community Ed. CenterGrades: PK-6Distance: 0.2 mi
- 6/10Mckinley Classical Leadership AcademyGrades: 6-12Distance: 0.2 mi
- 1/10Roosevelt High SchoolGrades: 9-12Distance: 1 mi
Schools provided by the listing agent
- Elementary: Sigel Elem. Comm. Ed. Center
- Middle: Fanning Middle Community Ed.
- High: Roosevelt High
Source: MARIS. This data may not be complete. We recommend contacting the local school district to confirm school assignments for this home.
- Missouri
- Saint Louis City
- Saint Louis
- 63104
- McKinley Heights
- 2230 Shenandoah Ave
Nearby cities
Nearby neighborhoods
Nearby zip codes
Other Saint Louis Topics
