Skip main navigation
Closed
  • $615,000

    2230 Thistlewood Ave, Nashville, TN 37216

    3beds
    1,218sqft
    Single Family Residence, Residential
    Built in 1950
    0.5 Acres Lot
    $-- Zestimate®
    $505/sqft
    $2,763 Estimated rent

    Home value

    Not available

    Estimated sales range

    Not available

    $2,763/mo

    Zestimate® history
    Loading
    Loading...

    Owner options

    List your home for rent

    $2,763/mo

    Rent Zestimate®

    Find your next renter with Zillow Rental Manager. Plus, with online applications, you can quickly screen prospective tenants – for free.

    Learn more

    $2,763/mo

    Rent Zestimate®

    Refinance and save

    $3,607/mo

    Est. payment

    Refinancing to a lower rate could help reduce your monthly payments and save thousands over the life of the loan.

    See today's rates

    $3,607/mo

    Est. payment

    Explore your selling options

    Work with a Zillow partner agent

    Leverage their expertise and Zillow's premium Showcase listings to get your home seen by more buyers.

    Get started

    List with your own agent

    Get your home in front of millions of buyers by listing it on Zillow.

    Learn how to do it

    Sell it yourself

    Take full control of how buyers see your home on Zillow by listing For Sale by Owner (FSBO).

    List your home

    What's special

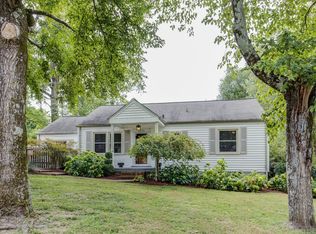
    Fully renovated and reimagined, this stunning 3-bedroom, 2-bathroom home perfectly blends high-end modern design with the ease of an urban lifestyle. Situated on a sprawling double corner lot, this property offers a rare combination of expansive outdoor space and incredible proximity to the heart of the neighborhood. Step inside to discover a bright, airy floor plan where vaulted ceilings create an expansive feel, making the square footage live even larger than its footprint. The interior is flooded with abundant natural light through large windows, highlighting the thoughtful craftsmanship found in every room. Designed for both daily comfort and effortless entertaining, the open-concept living area flows seamlessly into a kitchen featuring modern finishes and updated fixtures. The primary suite and guest bedrooms have been meticulously updated to deliver a "better than new" experience. Beyond the aesthetics, this home offers true peace of mind with significant upgrades, including a brand-new roof and modernized systems throughout. Outdoors, the rare double lot provides a great neighborhood feel, and the brand-new deck is a showstopper, creating the ultimate setting for outdoor dining, weekend gatherings, or relaxing in the sun. The location is truly unbeatable for those seeking a walkable neighborhood, situated a short walk away from local favorites like Mitchell Deli, Dose, Village Pub, Sho Pizza Bar, and Ladybird Taco.

    Zillow last checked:

    Listing updated:

    Listed by:

    Gary Ashton 615-301-1650,

    The Ashton Real Estate Group of RE/MAX Advantage,

    Christian Carroll-Moag,

    The Ashton Real Estate Group of RE/MAX Advantage

    Bought with:

    Stephanie McCue, 345316

    Compass

    Source: RealTracs MLS as distributed by MLS GRID,MLS#: 3180291MLS Logo

    Facts & features

    Interior

    Bedrooms & bathrooms
    • Bedrooms: 3
    • Bathrooms: 2
    • Full bathrooms: 2
    • Main level bedrooms: 3
    Primary bathroom
    • Features: Double Vanity
    • Level: Double Vanity
    Dining room
    • Features: Combination
    • Level: Combination
    Living room
    • Features: Combination
    • Level: Combination
    Heating
    • Central, Natural Gas
    Cooling
    • Central Air, Electric
    Appliances
    • Included: Electric Oven, Electric Range, Microwave
    • Laundry: Electric Dryer Hookup, Washer Hookup
    Features
    • Built-in Features, Ceiling Fan(s), High Ceilings, Open Floorplan, Walk-In Closet(s)
    • Flooring: Wood, Tile
    • Basement: Crawl Space,None
    Interior area
    • Total structure area: 1,218
    • Total interior livable area: 1,218 sqft
    • Finished area above ground: 1,218

    Property

    Parking
    • Total spaces: 1
    • Parking features: Attached, Asphalt, Driveway
    • Carport spaces: 1
    • Has uncovered spaces: Yes
    Features
    • Levels: One
    • Stories: 1
    • Patio & porch: Deck, Covered, Porch
    Lot
    • Size: 0.5 Acres
    • Dimensions: 101 x 143
    • Features: Corner Lot, Level
    • Topography: Corner Lot,Level
    Details
    • Additional structures: Storage
    • Parcel number: 07208009700
    • Special conditions: Standard

    Construction

    Type & style
    • Home type: SingleFamily
    • Architectural style: Cottage
    • Property subtype: Single Family Residence, Residential
    Materials
    • Roof: Asphalt
    Condition
    • New construction: No
    • Year built: 1950

    Utilities & green energy

    • Sewer: Public Sewer
    • Water: Public
    • Utilities for property: Electricity Available, Natural Gas Available, Water Available

    Community & HOA

    Community
    • Subdivision: East Nashville
    HOA
    • Has HOA: No
    Location
    • Region: Nashville

    Financial & listing details

    • Price per square foot: $505/sqft
    • Tax assessed value: $458,500
    • Annual tax amount: $3,225
    • Date on market: 4/21/2026
    • Electric utility on property: Yes

    Price history

    DateEventPrice
    5/12/2026Sold$615,000+75.7%$505/sqft
    Source: RealTracs MLS as distributed by MLS GRID #3180291 Report a problem
    11/21/2025Sold$350,000-16.6%$287/sqft
    Source: RealTracs MLS as distributed by MLS GRID #2972976 Report a problem
    11/9/2025Pending sale$419,900$345/sqft
    Source: RealTracs MLS as distributed by MLS GRID #2972976 Report a problem
    11/1/2025Price change$419,900-2.3%$345/sqft
    Source: RealTracs MLS as distributed by MLS GRID #2972976 Report a problem
    10/28/2025Listed for sale$429,900$353/sqft
    Source: RealTracs MLS as distributed by MLS GRID #2972976 Report a problem
    10/3/2025Pending sale$429,900$353/sqft
    Source: RealTracs MLS as distributed by MLS GRID #2972976 Report a problem
    9/7/2025Price change$429,900-8.5%$353/sqft
    Source: RealTracs MLS as distributed by MLS GRID #2972976 Report a problem
    8/12/2025Listed for sale$469,900+480.1%$386/sqft
    Source: RealTracs MLS as distributed by MLS GRID #2972976 Report a problem
    8/22/2000Sold$81,000+32.8%$67/sqft
    Source: Public Record Report a problem
    3/29/1996Sold$61,000$50/sqft
    Source: Public Record Report a problem

    Public tax history

    YearProperty taxesTax assessment
    2025$3,226 +34.3%$114,625 +55.3%
    2024$2,401 $73,800
    2023$2,401 $73,800
    2022$2,401 -1%$73,800
    2021$2,427 -2.7%$73,800 +24.9%
    2020$2,495 +33.8%$59,100
    2019$1,865 $59,100
    2018$1,865 +40.4%$59,100
    2017$1,328 $59,100 +101%
    2016$1,328 $29,400
    2015$1,328 $29,400
    2014$1,328 $29,400
    2013-- $29,400 +13.6%
    2012-- $25,875
    2011-- $25,875
    2010-- $25,875
    2009-- $25,875 +17.6%
    2008-- $22,000
    2007-- $22,000
    2006-- --
    2005-- --
    2004-- --
    2003-- --
    2002-- --
    2001-- --
    2000-- --
    Find assessor info on the county website

    Neighborhood: 37216

    Nearby schools

    GreatSchools rating
    Schools provided by the listing agent
    • Elementary: Inglewood Elementary
    • Middle: Isaac Litton Middle
    • High: Stratford STEM Magnet School Upper Campus

    Source: RealTracs MLS as distributed by MLS GRID. This data may not be complete. We recommend contacting the local school district to confirm school assignments for this home.

    Get pre-qualified for a loan
    At Zillow Home Loans, we can pre-qualify you in as little as 5 minutes with no impact to your credit score.

    An equal housing lender. NMLS #10287.