Skip main navigation
Off market
  • $472,000

    2230 Tuscon Trl, Fort Wayne, IN 46814

    4beds
    3,540sqft
    SingleFamily
    Built in 2012
    0.31 Acres Lot
    $472,000 Zestimate®
    $133/sqft
    $3,184 Estimated rent

    Home value

    $472,000

    $448,000 - $496,000

    $3,184/mo

    Zestimate® history
    Loading
    Loading...

    Owner options

    List your home for rent

    $3,184/mo

    Rent Zestimate®

    Find your next renter with Zillow Rental Manager. Plus, with online applications, you can quickly screen prospective tenants – for free.

    Learn more

    $3,184/mo

    Rent Zestimate®

    Refinance and save

    $2,879/mo

    Est. payment

    Refinancing to a lower rate could help reduce your monthly payments and save thousands over the life of the loan.

    See today's rates

    $2,879/mo

    Est. payment

    Explore your selling options

    Work with a Zillow partner agent

    Leverage their expertise and Zillow's premium Showcase listings to get your home seen by more buyers.

    Get started

    List with your own agent

    Get your home in front of millions of buyers by listing it on Zillow.

    Learn how to do it

    Sell it yourself

    Take full control of how buyers see your home on Zillow by listing For Sale by Owner (FSBO).

    List your home

    What's special

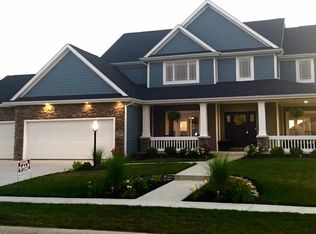
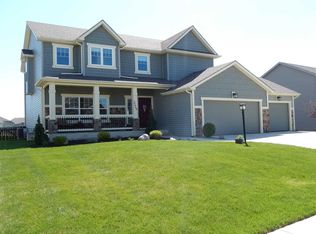
    *Open House Sunday, November 24, from 2:00-5:00 p.m* Welcome home to this bright and airy, meticulously maintained, open floor plan home, nestled in Veracruz. The large, eat-in kitchen features a new subway tile backsplash, abundant counter space, and a large pantry. The kitchen opens up to the living room, where you can cozy up next to the fireplace on a crisp fall day. There is beautiful engineered hardwood flooring throughout the main floor, and great flow from room to room. The dining room is the perfect space to host holiday gatherings, or it could instead be used as an office. The daylight basement features enough space for an additional living area, a game room, storage, and a work-out room that could also potentially be used as a theater room. The seller has a projector, screen and surround sound speakers, which are negotiable. The spacious Master bedroom features a trey ceiling and an en-Suite bath with marble floors. All four bedrooms are spacious with large closets. Enjoy the large backyard from your deck, or perhaps as you enjoy a bonfire, sitting around the fire pit. The new raised garden beds are a wonderful addition and offer plenty of space to grow all your favorite veggies. Four bedrooms. Two full and two half baths. 3500 square feet. Updates include: Subway tile backsplash in kitchen; finished exercise room in basement; Updated Landscaping, including two raised garden beds; and fresh paint throughout. Great location, walking distance to schools, close to trails, shopping, restaurants, highway. Also, just as quick walk to the Veracruz Association Pool (included in Association Dues-$380). Average Monthly Utilities: Gas $61, Electric $190, Sewer $50, Water $25.

    This property is off market, which means it's not currently listed for sale or rent on Zillow. This may be different from what's available on other websites or public sources.

    Facts & features

    Interior

    Bedrooms & bathrooms
    • Bedrooms: 4
    • Bathrooms: 4
    • Full bathrooms: 2
    • 1/2 bathrooms: 2
    • Main level bathrooms: 1
    Heating
    • Other, Gas
    Cooling
    • Central
    Appliances
    • Included: Dishwasher, Microwave, Range / Oven, Refrigerator
    • Laundry: Main Level
    Features
    • Jet/Garden Tub
    • Windows: Window Treatment-Blinds
    • Basement: Finished
    • Has fireplace: Yes
    • Fireplace features: Electric
    Interior area
    • Total interior livable area: 3,540 sqft
    • Finished area below ground: 1135

    Property

    Parking
    • Parking features: Garage - Attached
    Features
    • Patio & porch: Deck Open
    • Exterior features: Vinyl, Brick
    Lot
    • Size: 0.31 Acres
    • Topography: Rolling
    Details
    • Parcel number: 021108351023000038

    Construction

    Type & style
    • Home type: SingleFamily
    • Architectural style: Two Story
    Materials
    • masonry
    • Roof: Asphalt
    Condition
    • Year built: 2012

    Utilities & green energy

    • Gas: Gas
    • Sewer: Public Sewer
    • Water: City

    Community & neighborhood

    Location
    • Region: Fort Wayne

    HOA & financial

    HOA
    • Has HOA: Yes
    • HOA fee: $31 monthly

    Other

    Other facts
    • Sewer: Public Sewer
    • Topography: Rolling
    • Appliances: Dishwasher, Refrigerator, Microwave, Gas Range
    • FireplaceYN: true
    • GarageYN: true
    • ArchitecturalStyle: Two Story
    • AttachedGarageYN: true
    • HeatingYN: true
    • CoolingYN: true
    • Heating: Natural Gas
    • Basement: Full, Daylight
    • FireplacesTotal: 1
    • RoomsTotal: 11
    • ConstructionMaterials: Vinyl Siding, Brick
    • MainLevelBathrooms: 1
    • FarmLandAreaUnits: Square Feet
    • ParkingFeatures: Attached
    • Cooling: Central Air
    • FireplaceFeatures: Gas Starter
    • ExteriorFeatures: Fire Pit
    • LaundryFeatures: Main Level
    • RoomFamilyRoomLevel: Basement
    • BelowGradeFinishedArea: 1135
    • FoundationDetails: Poured Concrete
    • RoomDiningRoomLevel: Main
    • RoomKitchenLevel: Main
    • RoomLivingRoomLevel: Main
    • RoomBedroom2Level: Upper
    • RoomBedroom1Level: Upper
    • RoomBedroom3Level: Upper
    • RoomBedroom4Level: Upper
    • Gas: Gas
    • WaterSource: City
    • PatioAndPorchFeatures: Deck Open
    • InteriorFeatures: Jet/Garden Tub
    • WindowFeatures: Window Treatment-Blinds
    • MlsStatus: Active

    Price history

    DateEventPrice
    12/27/2019Sold$329,000-1.1%$93/sqft
    Source: Agent Provided Report a problem
    11/4/2019Price change$332,500-0.7%$94/sqft
    Source: North Eastern Group Realty #201944807 Report a problem
    10/11/2019Listed for sale$334,900$95/sqft
    Source: North Eastern Group Realty #201944807 Report a problem
    4/11/2017Sold--0
    Source: Agent Provided Report a problem

    Public tax history

    YearProperty taxesTax assessment
    2025-- $477,100

    Find assessor info on the county website

    Neighborhood: 46814

    Nearby schools

    GreatSchools rating
    Schools provided by the listing agent
    • Elementary: Covington
    • Middle: Woodside
    • High: Homestead
    • District: MSD of Southwest Allen Cnty

    Source: The MLS. This data may not be complete. We recommend contacting the local school district to confirm school assignments for this home.

    Get pre-qualified for a loan
    At Zillow Home Loans, we can pre-qualify you in as little as 5 minutes with no impact to your credit score.

    An equal housing lender. NMLS #10287.

    Sell for more on Zillow
    Get a Zillow Showcase℠ listing at no additional cost and you could sell for .
    $472,000
    2% more
    +$9,440
    With Zillow Showcase(estimated)
    $481,440