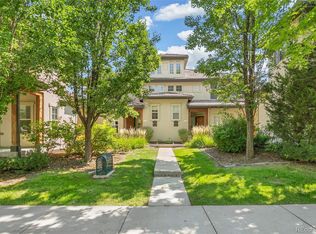
2230 Valentia Street, Denver, CO 80238
Home value
$473,600
$450,000 - $502,000
$2,431/mo
Owner options
$2,431/mo
Rent Zestimate®
Find your next renter with Zillow Rental Manager. Plus, with online applications, you can quickly screen prospective tenants – for free.
$2,431/mo
Rent Zestimate®
$2,793/mo
Est. payment
Refinancing to a lower rate could help reduce your monthly payments and save thousands over the life of the loan.
$2,793/mo
Est. payment
Explore your selling options
Work with a Zillow partner agent
Leverage their expertise and Zillow's premium Showcase listings to get your home seen by more buyers.
Get startedList with your own agent
Get your home in front of millions of buyers by listing it on Zillow.
Learn how to do itSell it yourself
Take full control of how buyers see your home on Zillow by listing For Sale by Owner (FSBO).
List your homeWhat's special
Zillow last checked:
Listing updated:
Mariel Ross 720-320-3536 mross@livsothebysrealty.com,
LIV Sotheby's International Realty
Other MLS Non-REcolorado
NON MLS PARTICIPANT
Facts & features
Interior
Bedrooms & bathrooms
- Bedrooms: 2
- Bathrooms: 2
- Full bathrooms: 1
- 3/4 bathrooms: 1
- Main level bathrooms: 1
- Main level bedrooms: 1
Bedroom
- Description: Large Main Floor Bedroom Suite - Quiet And Bright!
- Features: Primary Suite
- Level: Main
Bedroom
- Description: Currently Used A Primary Bedroom
- Level: Upper
Bathroom
- Features: En Suite Bathroom, Primary Suite
- Level: Main
Bathroom
- Level: Upper
Kitchen
- Description: Brand New Appliances, White Quartz Countertops
- Level: Upper
Laundry
- Level: Upper
Living room
- Description: Large, Open Concept Space With Tons Of Western Light
- Level: Upper
Heating
- Forced Air
Cooling
- Central Air
Appliances
- Included: Dishwasher, Disposal, Dryer, Gas Water Heater, Microwave, Range, Refrigerator, Washer
- Laundry: In Unit
Features
- Pantry, Primary Suite, Quartz Counters
- Flooring: Vinyl, Wood
- Windows: Window Coverings
- Basement: Crawl Space
- Number of fireplaces: 1
- Fireplace features: Living Room
- Common walls with other units/homes: 1 Common Wall
Interior area
- Total structure area: 1,277
- Total interior livable area: 1,277 sqft
- Finished area above ground: 1,277
Property
Parking
- Total spaces: 1
- Parking features: Garage - Attached
- Attached garage spaces: 1
Features
- Levels: Two
- Stories: 2
- Entry location: Ground
- Patio & porch: Front Porch, Patio
- Fencing: Partial
Lot
- Size: 996 sqft
Details
- Parcel number: 133124042
- Zoning: R-MU-20
- Special conditions: Standard
Construction
Type & style
- Home type: Townhouse
- Architectural style: Contemporary
- Property subtype: Townhouse
- Attached to another structure: Yes
Materials
- Frame, Stucco
- Foundation: Slab
- Roof: Spanish Tile
Condition
- Updated/Remodeled
- Year built: 2007
Details
- Builder name: Wonderland Homes
Utilities & green energy
- Sewer: Public Sewer
- Water: Public
Community & neighborhood
Location
- Region: Denver
- Subdivision: Central Park
HOA & financial
HOA
- Has HOA: Yes
- HOA fee: $58 monthly
- Amenities included: Garden Area, Park, Pool, Trail(s)
- Services included: Reserve Fund, Exterior Maintenance w/out Roof, Irrigation, Maintenance Grounds, Snow Removal, Water
- Association name: Central Park MCA
- Association phone: 303-388-0724
- Second HOA fee: $277 monthly
- Second association name: Artisan Plazas II
- Second association phone: 303-482-2213
Other
Other facts
- Listing terms: 1031 Exchange,Cash,Conventional,FHA
- Ownership: Individual
Price history
| Date | Event | Price |
|---|---|---|
| 3/11/2026 | Sold | $476,000-2.5%$373/sqft |
Source: | ||
| 2/4/2026 | Pending sale | $488,000$382/sqft |
Source: | ||
| 1/22/2026 | Price change | $488,000+2.7%$382/sqft |
Source: | ||
| 9/7/2025 | Pending sale | $475,000$372/sqft |
Source: | ||
| 8/18/2025 | Price change | $475,000-2.9%$372/sqft |
Source: | ||
| 6/12/2025 | Listed for sale | $489,000$383/sqft |
Source: | ||
Public tax history
Neighborhood: Central Park
Nearby schools
GreatSchools rating
- 9/10William (Bill) Roberts K-8 SchoolGrades: K-8Distance: 0.5 mi
- 8/10Northfield High SchoolGrades: 9-12Distance: 3.3 mi
- 6/10DSST: Montview Middle SchoolGrades: 6-8Distance: 0.1 mi
Schools provided by the listing agent
- Elementary: Bill Roberts E-8
- Middle: Bill Roberts E-8
- High: Northfield
- District: Denver 1
Source: REcolorado as distributed by MLS GRID. This data may not be complete. We recommend contacting the local school district to confirm school assignments for this home.
Get a cash offer in 3 minutes
- Colorado
- Denver County
- Denver
- 80238
- Central Park
- 2230 Valentia Street