Skip main navigation
Sold for $375,000
  • $375,000

    2230 Valley Hwy, Charlotte, MI 48813

    4beds
    2,586sqft
    Single Family Residence
    Built in 1986
    18 Acres Lot
    $396,500 Zestimate®
    $145/sqft
    $2,753 Estimated rent

    Home value

    $396,500

    $282,000 - $559,000

    $2,753/mo

    Zestimate® history
    Loading
    Loading...

    Owner options

    List your home for rent

    $2,753/mo

    Rent Zestimate®

    Find your next renter with Zillow Rental Manager. Plus, with online applications, you can quickly screen prospective tenants – for free.

    Learn more

    $2,753/mo

    Rent Zestimate®

    Refinance and save

    $2,443/mo

    Est. payment

    Refinancing to a lower rate could help reduce your monthly payments and save thousands over the life of the loan.

    See today's rates

    $2,443/mo

    Est. payment

    Explore your selling options

    Work with a Zillow partner agent

    Leverage their expertise and Zillow's premium Showcase listings to get your home seen by more buyers.

    Get started

    List with your own agent

    Get your home in front of millions of buyers by listing it on Zillow.

    Learn how to do it

    Sell it yourself

    Take full control of how buyers see your home on Zillow by listing For Sale by Owner (FSBO).

    List your home

    What's special

    Fish creekChicken coopMature treesAbundance of natural lightingFamily roomHoop houseSpacious kitchen
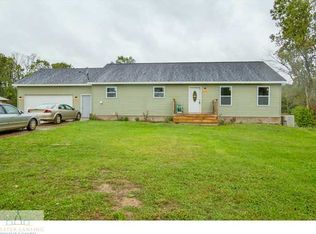
    Welcome to your serene oasis at 2230 Valley Drive! This stunning home and 18 acres property boasts spacious living with **4 large bedrooms** and **closets (12)and storage galore**, ensuring ample room for all your belongings. Enjoy a spacious kitchen, family room, 3 season room and the abundance of natural lighting, that fills the home, creating a warm and inviting atmosphere. Step outside to discover the beauty of nature surrounding you. The property is adorned with **mature trees** including paw paw, hazelnuts, pears, persimmons, and apple trees, along with wild raspberries thriving near the **fish creek** at the back of the lot. For the gardening enthusiast, a **greenhouse** equipped with water and electricity, plus a **hoop house**, provides the perfect environment to nurture your plants. The **30x40 barn** features concrete flooring and new metal electricity, with a convenient water spicket just outside for easy access. With a **chicken coop** ready for your feathered friends, this property is designed for both comfort and functionality. Wildlife enthusiasts will appreciate the frequent visits from deer and turkeys, making this a true nature lover's paradise. Located just **1.5 miles from town**, this property offers the perfect blend of convenience and tranquility, with the nearest neighbor being **3 acres away**. The home underwent additions in **1988 and 2000**, enhancing its charm and modern appeal. Don’t miss the opportunity to own this unique property that combines spacious living with the beauty of the outdoors!

    Zillow last checked:

    Listing updated:

    Listed by:

    Marygrace Liparoto 734-497-6774,

    RE/MAX Home Sale Services

    Bought with:

    Zachary Soderberg, 6506046937

    Five Star Real Estate - Potterville

    Source: Realcomp II,MLS#: 20240090361MLS Logo

    Facts & features

    Interior

    Bedrooms & bathrooms
    • Bedrooms: 4
    • Bathrooms: 3
    • Full bathrooms: 2
    • 1/2 bathrooms: 1
    Primary bedroom
    • Level: Fourth
    • Dimensions: 15 x 12
    Bedroom
    • Level: Second
    • Dimensions: 15 x 12
    Bedroom
    • Level: Fourth
    • Dimensions: 12 x 11
    Bedroom
    • Level: Fourth
    • Dimensions: 11 x 15
    Other
    • Level: Second
    • Dimensions: 5 x 9
    Other
    • Level: Fourth
    • Dimensions: 10 x 5
    Other
    • Level: Third
    • Dimensions: 4 x 6
    Other
    • Level: Third
    • Dimensions: 15 x 14
    Other
    • Level: Third
    • Dimensions: 6 x 6
    Dining room
    • Level: Third
    • Dimensions: 13 x 13
    Family room
    • Level: Second
    • Dimensions: 26 x 15
    Kitchen
    • Level: Third
    • Dimensions: 15 x 22
    Laundry
    • Level: Second
    • Dimensions: 6 x 12
    Living room
    • Level: Third
    • Dimensions: 19 x 18
    Other
    • Level: Entry
    • Dimensions: 15 x 11
    Other
    • Level: Entry
    • Dimensions: 15 x 13
    Heating
    • Forced Air, Propane
    Appliances
    • Included: Dishwasher, Free Standing Gas Range, Free Standing Refrigerator, Microwave
    Features
    • Basement: Interior Entry,Partial,Partially Finished
    • Has fireplace: No
    Interior area
    • Total interior livable area: 2,586 sqft
    • Finished area above ground: 2,236
    • Finished area below ground: 350

    Property

    Parking
    • Total spaces: 6
    • Parking features: Sixor More Car Garage, Attached
    • Attached garage spaces: 6
    Features
    • Levels: Quad Level
    • Entry location: GroundLevel
    • Pool features: None
    Lot
    • Size: 18 Acres
    Details
    • Parcel number: 10000340005500
    • Special conditions: Short Sale No,Standard

    Construction

    Type & style
    • Home type: SingleFamily
    • Architectural style: Split Level
    • Property subtype: Single Family Residence
    Materials
    • Vinyl Siding
    • Foundation: Basement, Crawl Space, Poured, Wood
    Condition
    • New construction: No
    • Year built: 1986

    Utilities & green energy

    • Sewer: Septic Tank
    • Water: Well
    Green energy
    • Energy efficient items: Insulation, Thermostat, Windows

    Community & neighborhood

    Location
    • Region: Charlotte

    Other

    Other facts
    • Listing agreement: Exclusive Agency
    • Listing terms: Cash,Conventional,FHA,Usda Loan,Va Loan

    Price history

    DateEventPrice
    1/10/2025Pending sale$399,900+6.6%$155/sqft
    Source: Realcomp II #20240090361 Report a problem
    1/9/2025Sold$375,000-6.2%$145/sqft
    Source: Realcomp II #20240090361 Report a problem
    12/5/2024Listed for sale$399,900$155/sqft
    Source: Realcomp II #20240090361 Report a problem

    Public tax history

    YearProperty taxesTax assessment
    2025$3,391 $173,720 +11.6%
    2024-- $155,650 +22.6%
    2021$2,725 +1.4%$126,920 +2.5%
    2020$2,686 $123,800 +10.1%
    2019$2,686 +2.4%$112,451 +9.9%
    2018$2,624 +4.9%$102,302 +3.5%
    2017$2,502 $98,838 +2.7%
    2016-- $96,276 +2.4%
    2015-- $94,016 +11.3%
    2014-- $84,443 -1.5%
    2013-- $85,711 -9.1%
    2011-- $94,303 +2.8%
    2010-- $91,774 -2.8%
    2009-- $94,411 -14.2%
    2008-- $109,974 -3.7%
    2007-- $114,150 +4.2%
    2006-- $109,500 +12.5%
    2005-- $97,300 +1.1%
    2004-- $96,200 +12.3%
    2002-- $85,700 +7.8%
    2001-- $79,500

    Find assessor info on the county website

    Neighborhood: 48813

    Nearby schools

    GreatSchools rating
    Get a cash offer in 3 minutes
    Find out how much your home could sell for in as little as 3 minutes with a no-obligation cash offer.
    Estimated market value
    $396,500
    Get a cash offer in 3 minutes
    Find out how much your home could sell for in as little as 3 minutes with a no-obligation cash offer.
    Estimated market value
    $396,500