Skip main navigation
Closed
  • $625,000

    2230 W 7th St, Cleveland, OH 44113

    2beds
    2,172sqft
    Townhouse, Single Family Residence
    Built in 2022
    1,167.41 Square Feet Lot
    $656,400 Zestimate®
    $288/sqft
    $4,164 Estimated rent

    Home value

    $656,400

    $610,000 - $702,000

    $4,164/mo

    Zestimate® history
    Loading
    Loading...

    Owner options

    List your home for rent

    $4,164/mo

    Rent Zestimate®

    Find your next renter with Zillow Rental Manager. Plus, with online applications, you can quickly screen prospective tenants – for free.

    Learn more

    $4,164/mo

    Rent Zestimate®

    Refinance and save

    $3,642/mo

    Est. payment

    Refinancing to a lower rate could help reduce your monthly payments and save thousands over the life of the loan.

    See today's rates

    $3,642/mo

    Est. payment

    Explore your selling options

    Work with a Zillow partner agent

    Leverage their expertise and Zillow's premium Showcase listings to get your home seen by more buyers.

    Get started

    List with your own agent

    Get your home in front of millions of buyers by listing it on Zillow.

    Learn how to do it

    Sell it yourself

    Take full control of how buyers see your home on Zillow by listing For Sale by Owner (FSBO).

    List your home

    What's special

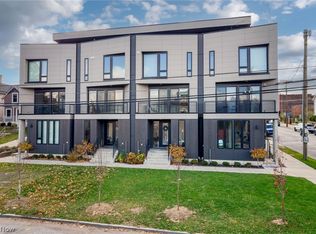
    Amazing 4-story townhome in the heart of Tremont! Own 1 of these 4 modernly designed boutique townhomes that offer incredible walkability and convenience to all of Tremont’s dining, shops, and more. Walk into this 4-story residence from the front door or attached 2-car garage, leading you to a home office space. On the 2nd floor is an open concept kitchen & living space with quartz countertops & Aristokraft cabinetry with 42 inch upper cabinets, completed with a half bath, dining space, living room with fireplace, and balcony! On the 3rd floor sits a guest bed, guest bath with tub & tile surround walls, the master bedroom, and ensuite master bath with double sinks and an elegant, sleek fully-tiled shower. The 4th floor is ideal for an entertainment space, featuring a full wet bar, flex room with powder room, and a large, private rooftop deck with amazing views of the city’s skyline! Upgraded finishes are completed throughout the home with LVP flooring everywhere besides the bedrooms & full baths, upgrades tile, quartz countertops, and so much more! Built to EnergyStar Standards enjoy low utility bills with quality construction practices. 12 years left on property tax abatement! Taxes are based on land value only!

    Zillow last checked:

    Listing updated:

    Listing Provided by:

    Carol A Nagel (440)336-3771nagelrealtors@oh.rr.com,

    Carol Nagel, Inc. REALTORS

    Bought with:

    Denise M Ritossa, 2016004724

    Howard Hanna

    Source: MLS Now,MLS#: 4465215MLS LogoOriginating MLS: Lake Geauga Area Association of REALTORS

    Facts & features

    Interior

    Bedrooms & bathrooms
    • Bedrooms: 2
    • Bathrooms: 4
    • Full bathrooms: 2
    • 1/2 bathrooms: 2
    • Main level bathrooms: 2
    Heating
    • Forced Air, Gas
    Cooling
    • Central Air
    Appliances
    • Included: Dryer, Dishwasher, Disposal, Microwave, Range, Washer
    • Laundry: In Unit
    Features
    • Basement: None
    • Has fireplace: No
    Interior area
    • Total structure area: 2,172
    • Total interior livable area: 2,172 sqft
    • Finished area above ground: 2,172

    Property

    Parking
    • Total spaces: 2
    • Parking features: Attached, Direct Access, Garage, Garage Door Opener, Paved, Water Available
    • Attached garage spaces: 2
    Features
    • Stories: 4
    Lot
    • Size: 1,167 sqft
    • Features: Corner Lot
    Details
    • Parcel number: 00416147

    Construction

    Type & style
    • Home type: Townhouse
    • Architectural style: Contemporary
    • Property subtype: Townhouse, Single Family Residence
    • Attached to another structure: Yes
    Materials
    • Stone, Vinyl Siding, Wood Siding
    • Roof: Rubber
    Condition
    • Year built: 2022
    Details
    • Warranty included: Yes

    Utilities & green energy

    • Sewer: Public Sewer
    • Water: Public

    Community & neighborhood

    Security
    • Security features: Carbon Monoxide Detector(s), Smoke Detector(s)
    Location
    • Region: Cleveland
    • Subdivision: Gallery

    Other

    Other facts
    • Listing terms: Cash,Conventional

    Price history

    DateEventPrice
    10/29/2024Sold$625,000-3.8%$288/sqft
    Source: MLS Now #4465215 Report a problem
    9/27/2024Pending sale$649,900$299/sqft
    Source: MLS Now #4465215 Report a problem
    7/26/2024Price change$649,900-3%$299/sqft
    Source: MLS Now #4465215 Report a problem
    6/28/2024Price change$670,000-0.7%$308/sqft
    Source: MLS Now #4465215 Report a problem
    6/8/2023Listed for sale$675,000$311/sqft
    Source: MLS Now #4465215 Report a problem

    Public tax history

    YearProperty taxesTax assessment
    2024$1,357 -13.7%$20,300
    2023$1,574 +0.6%$20,300 -90%
    2022$1,565 +73.7%$202,970 +1620.1%
    2021$901 -13.5%$11,800
    2020$1,042 +8%$11,800
    2019$965 +0.3%$11,800
    2018$962 $11,800
    2017-- --

    Find assessor info on the county website

    Neighborhood: Tremont

    Nearby schools

    GreatSchools rating
    Schools provided by the listing agent
    • District: Cleveland Municipal - 1809

    Source: MLS Now. This data may not be complete. We recommend contacting the local school district to confirm school assignments for this home.

    Get a cash offer in 3 minutes
    Find out how much your home could sell for in as little as 3 minutes with a no-obligation cash offer.
    Estimated market value
    $656,400
    Get a cash offer in 3 minutes
    Find out how much your home could sell for in as little as 3 minutes with a no-obligation cash offer.
    Estimated market value
    $656,400