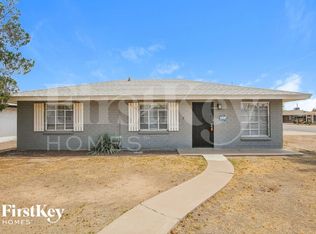
Check out that curb appeal! Beautifully landscaped front yard and nice, grass backyard with grapefruit and pomegranate trees. The 500 sq ft lanai is perfect for entertaining, hobbies, workshop, you name it! Truly a must-see gem in Westwood Village and Estates Historic Neighborhood (50% property tax discount but no traditional HOA). New HVAC in 2020. Centrally located corner home shows pride of ownership with dual pane windows, raised panel doors, walk-in pantry, under cabinet lights, copper plumbing, smart watering system & huge grass backyard. Fiber internet service. The lanai roof replaced in 2016. Near downtown amenities w/easy freeway access. Transferable home warranty in place through July 2024. This home is ready for you to move right in! Architect plans for addition are available.
Sold for $340,000
$340,000
2230 W INDIANOLA Avenue, Phoenix, AZ 85015
2beds
1baths
936sqft
Single Family Residence
Built in 1951
6,717 Square Feet Lot
$339,600 Zestimate®
$363/sqft
$1,575 Estimated rent
Home value
$339,600
$323,000 - $357,000
$1,575/mo
Zestimate® history
Owner options
List your home for rent
$1,575/mo
Rent Zestimate®
Find your next renter with Zillow Rental Manager. Plus, with online applications, you can quickly screen prospective tenants – for free.
$1,575/mo
Rent Zestimate®
Refinance and save
$1,974/mo
Est. payment
Refinancing to a lower rate could help reduce your monthly payments and save thousands over the life of the loan.
$1,974/mo
Est. payment
Explore your selling options
Work with a Zillow partner agent
Leverage their expertise and Zillow's premium Showcase listings to get your home seen by more buyers.
Get startedList with your own agent
Get your home in front of millions of buyers by listing it on Zillow.
Learn how to do itSell it yourself
Take full control of how buyers see your home on Zillow by listing For Sale by Owner (FSBO).
List your homeWhat's special
Pomegranate treesBeautifully landscaped front yardWalk-in pantryHuge grass backyardNew hvacRaised panel doors
Zillow last checked:
Listing updated:
Listed by:
Shannon Weiler 480-550-0307,
DeLex Realty
Bought with:
Fernando Saucedo, SA692338000
HomeSmart
Source: ARMLS,MLS#: 6628587
Facts & features
Interior
Bedrooms & bathrooms
- Bedrooms: 2
- Bathrooms: 1
Heating
- Natural Gas
Cooling
- Central Air, Ceiling Fan(s)
Appliances
- Included: Refrigerator, Built-in Microwave, Dishwasher, Gas Range, Gas Oven
- Laundry: Inside
Features
- Pantry, High Speed Internet, Eat-in Kitchen, 9+ Flat Ceilings, No Interior Steps
- Flooring: Other
- Windows: Double Pane Windows, Mechanical Sun Shds
- Has basement: No
- Has fireplace: No
Interior area
- Total structure area: 936
- Total interior livable area: 936 sqft
Property
Parking
- Total spaces: 3
- Parking features: RV Gate
- Carport spaces: 2
- Uncovered spaces: 1
Features
- Stories: 1
- Pool features: None
- Spa features: None
- Fencing: Block
Lot
- Size: 6,717 Square Feet
- Features: North/South Exposure, Sprinklers In Rear, Sprinklers In Front, Corner Lot, Gravel/Stone Front, Grass Back, Auto Timer H2O Back
Details
- Parcel number: 11005088
Construction
Type & style
- Home type: SingleFamily
- Property subtype: Single Family Residence
Materials
- Painted, Block, Brick
- Roof: Composition
Condition
- Year built: 1951
Details
- Warranty included: Yes
Utilities & green energy
- Sewer: Public Sewer
- Water: City Water
Community & HOA
Community
- Subdivision: WESTWOOD ESTATES PLAT 4
HOA
- Has HOA: No
- Services included: No Fees
Location
- Region: Phoenix
Financial & listing details
- Price per square foot: $363/sqft
- Tax assessed value: $278,100
- Annual tax amount: $1,000
- Date on market: 5/9/2026
- Cumulative days on market: 54 days
- Listing terms: Cash,Conventional,FHA,VA Loan
- Ownership: Fee Simple
Price history
| Date | Event | Price |
|---|---|---|
| 1/26/2024 | Sold | $340,000-2.9%$363/sqft |
Source:  ARMLS #6628587 Report a problem ARMLS #6628587 Report a problem | ||
| 1/2/2024 | Pending sale | $350,000$374/sqft |
Source: ARMLS #6628587 Report a problem | ||
| 11/9/2023 | Listed for sale | $350,000+133.5%$374/sqft |
Source: ARMLS #6628587 Report a problem | ||
| 7/1/2014 | Sold | $149,900$160/sqft |
Source: ARMLS #5114136 Report a problem | ||
| 5/17/2014 | Pending sale | $149,900$160/sqft |
Source: West USA Realty #5114136 Report a problem | ||
| 5/12/2014 | Listed for sale | $149,900+36.3%$160/sqft |
Source: West USA Realty #5114136 Report a problem | ||
| 1/28/2013 | Sold | $110,000+11.2%$118/sqft |
Source: Public Record Report a problem | ||
| 2/29/2000 | Sold | $98,900+57%$106/sqft |
Source: Public Record Report a problem | ||
| 10/28/1999 | Sold | $63,000$67/sqft |
Source: Public Record Report a problem | ||
Public tax history
| Year | Property taxes | Tax assessment |
|---|---|---|
| 2025 | $611 -38.5% | $13,905 -54.2% |
| 2024 | $993 -0.7% | $30,360 +332.8% |
| 2023 | $1,000 +1.6% | $7,014 -63.3% |
| 2022 | $985 +2.4% | $19,110 +14.2% |
| 2021 | $961 +1.2% | $16,730 +3.6% |
| 2020 | $950 +9.2% | $16,150 +16% |
| 2019 | $870 | $13,920 +11.5% |
| 2018 | $870 +1.2% | $12,480 +24.4% |
| 2017 | $860 +10.2% | $10,030 +10.1% |
| 2016 | $781 +6.1% | $9,110 +17.1% |
| 2015 | $736 | $7,780 +56.9% |
| 2014 | -- | $4,960 +20.7% |
| 2013 | -- | $4,110 -16.1% |
| 2012 | -- | $4,900 -16.9% |
| 2011 | -- | $5,900 -22.1% |
| 2010 | -- | $7,570 -46.1% |
| 2009 | -- | $14,040 -8.8% |
| 2008 | -- | $15,400 +27.3% |
| 2007 | -- | $12,100 +35.2% |
| 2006 | -- | $8,950 |
| 2005 | -- | $8,950 +23.4% |
| 2004 | -- | $7,250 |
| 2003 | -- | $7,250 +29.5% |
| 2002 | -- | $5,600 |
Find assessor info on the county website
Neighborhood: Encanto
Nearby homes
- $371,5003 bd2 ba1.1k sqft2224 W Indianola Ave, Phoenix, AZ 85015Off Market

- $444,0004 bd2 ba1.6k sqft2229 W Fairmount Ave, Phoenix, AZ 85015Off Market
- $418,800-- bd2 ba1.3k sqft2229 E Fairmount Ave, Phoenix, AZ 85016Off Market
- $345,200-- bd2 ba1.6k sqft2220 W Indianola Ave, Phoenix, AZ 85015Off Market
- $452,4005 bd2 ba1.9k sqft2223 W Fairmount Ave, Phoenix, AZ 85015Off Market
- $329,700-- bd1 ba1.1k sqft2229 W Indianola Ave, Phoenix, AZ 85015Off Market
- $393,7004 bd2 ba1.6k sqft3820 N 23rd Ave, Phoenix, AZ 85015Off Market
- $509,000-- bd2 ba2k sqft3826 N 23rd Ave, Phoenix, AZ 85015Sold
Nearby schools
GreatSchools rating
- 2/10Westwood Primary SchoolGrades: K-5Distance: 1 mi
- 5/10Choice Learning AcademyGrades: 4-8Distance: 1.6 mi
- 3/10Central High SchoolGrades: 9-12Distance: 2.1 mi
Schools provided by the listing agent
- Elementary: Westwood Primary School
- Middle: Osborn Middle School
- High: Central High School
- District: Alhambra Elementary District
Source: ARMLS. This data may not be complete. We recommend contacting the local school district to confirm school assignments for this home.
Get a cash offer in 3 minutes
Find out how much your home could sell for in as little as 3 minutes with a no-obligation cash offer.
Estimated market value
$339,600
Get a cash offer in 3 minutes
Find out how much your home could sell for in as little as 3 minutes with a no-obligation cash offer.
Estimated market value
$339,600
- Arizona
- Maricopa County
- Phoenix
- 85015
- Encanto
- 2230 W INDIANOLA Avenue
Nearby cities
Nearby neighborhoods
Nearby zip codes
Other Phoenix Topics
