Welcome to an inviting immaculate home with 1861 sq ft including the finished family room in the basement with 4 daylight windows in case you need more bedrooms or a beautiful family room 613 sq feet with a free standing propane fireplace We feature a walk in closet plus more storage in the furnace room. The Generac Generator is a great addition for peaceful moments in a storm. Furnace and Central air are new in 2024 newer Then we have newer quartz counters in kitchen with beautiful accent back splash. Additional insulation has been added plus the seller has put in an RV hookup with electrical outlet if needed and a special dump station. Do you have a pet??? There is an invisible doggie fence all set up for you. This home is move in ready for you and your family.
Sold for $319,900
$319,900
2230 W Mead Rd, Saint Johns, MI 48879
2beds
1,861sqft
Single Family Residence
Built in 2004
1.03 Acres Lot
$322,400 Zestimate®
$172/sqft
$1,960 Estimated rent
Home value
$322,400
Estimated sales range
Not available
$1,960/mo
Zestimate® history
Owner options
List your home for rent
$1,960/mo
Rent Zestimate®
Find your next renter with Zillow Rental Manager. Plus, with online applications, you can quickly screen prospective tenants – for free.
$1,960/mo
Rent Zestimate®
Refinance and save
$2,210/mo
Est. payment
Refinancing to a lower rate could help reduce your monthly payments and save thousands over the life of the loan.
$2,210/mo
Est. payment
Explore your selling options
Work with a Zillow partner agent
Leverage their expertise and Zillow's premium Showcase listings to get your home seen by more buyers.
Get startedList with your own agent
Get your home in front of millions of buyers by listing it on Zillow.
Learn how to do itSell it yourself
Take full control of how buyers see your home on Zillow by listing For Sale by Owner (FSBO).
List your homeWhat's special
Invisible doggie fenceSpecial dump stationWalk in closetFree standing propane fireplaceInviting immaculate homeBeautiful accent backsplash
Zillow last checked:
Listing updated:
Listed by:
Laura Mullaney 989-224-2300,
RE/MAX Finest
Bought with:
Sherree Anne Zea, 6501402485
Coldwell Banker Professionals-Delta
Source: Greater Lansing AOR,MLS#: 297189
Facts & features
Interior
Bedrooms & bathrooms
- Bedrooms: 2
- Bathrooms: 2
- Full bathrooms: 2
Primary bedroom
- Features: Carpet Floor
- Level: First
- Area: 197.22 Square Feet
- Dimensions: 17.3 x 11.4
Bedroom 2
- Features: Carpet Floor
- Level: First
- Area: 111 Square Feet
- Dimensions: 11.1 x 10
Dining room
- Features: Carpet Floor
- Level: First
- Area: 109.75 Square Feet
- Dimensions: 12.06 x 9.1
Family room
- Description: lower level
- Features: Laminate Floor
- Level: Basement
- Area: 613.36 Square Feet
- Dimensions: 45.1 x 13.6
Kitchen
- Features: Kitchen Island
- Level: First
- Area: 153.6 Square Feet
- Dimensions: 12.8 x 12
Laundry
- Features: Laminate Floor
- Level: First
- Area: 42.25 Square Feet
- Dimensions: 6.5 x 6.5
Living room
- Features: Carpet Floor
- Level: First
- Area: 144 Square Feet
- Dimensions: 12 x 12
Heating
- Central, Fireplace(s), Forced Air, Propane
Cooling
- Central Air
Appliances
- Included: Dishwasher, Disposal, Dryer, Electric Oven, Electric Range, Free-Standing Electric Oven, Free-Standing Electric Range, Microwave, Washer, Washer/Dryer, Water Heater, Water Softener Owned
- Laundry: Laundry Room
Features
- Ceiling Fan(s)
- Flooring: Carpet, Laminate, Vinyl
- Windows: Double Pane Windows, Insulated Windows, Window Treatments
- Basement: Concrete,Egress Windows,Full,Partially Finished,Sump Pump
- Has fireplace: Yes
- Fireplace features: Basement, Family Room, Free Standing, Propane
Interior area
- Total structure area: 2,496
- Total interior livable area: 1,861 sqft
- Finished area above ground: 1,248
- Finished area below ground: 613
Property
Parking
- Total spaces: 2
- Parking features: Additional Parking, Attached, Deck, Driveway, Finished, Floor Drain, Garage, Garage Door Opener, Garage Faces Front, Heated Garage
- Attached garage spaces: 2
- Has uncovered spaces: Yes
Features
- Levels: One
- Stories: 1
- Entry location: front door
- Patio & porch: Deck, Front Porch, Wrap Around
- Exterior features: Dog Run, Outdoor Grill
- Has view: Yes
- View description: Neighborhood
Lot
- Size: 1.03 Acres
- Dimensions: 150 x 300
- Features: Back Yard, Front Yard, Garden, Level, Views
Details
- Additional structures: Shed(s)
- Foundation area: 1248
- Parcel number: 1909001740001900
- Zoning description: Zoning
- Other equipment: Generator
Construction
Type & style
- Home type: SingleFamily
- Architectural style: Ranch
- Property subtype: Single Family Residence
Materials
- Vinyl Siding
- Foundation: Concrete Perimeter
- Roof: Shingle
Condition
- Year built: 2004
Utilities & green energy
- Electric: 200+ Amp Service, Generator
- Sewer: Septic Tank
- Water: Well
- Utilities for property: Water Connected, Sewer Connected, Electricity Connected, Cable Available, Propane
Community & HOA
Community
- Security: Carbon Monoxide Detector(s), Smoke Detector(s)
- Subdivision: None
Location
- Region: Saint Johns
Financial & listing details
- Price per square foot: $172/sqft
- Tax assessed value: $271,600
- Annual tax amount: $2,543
- Date on market: 6/29/2026
- Listing terms: VA Loan,Cash,Conventional,FHA
- Road surface type: Concrete, Gravel
Price history
| Date | Event | Price |
|---|---|---|
| 8/3/2026 | Sold | $319,900$172/sqft |
Source:  Greater Lansing AOR #297189 Report a problem Greater Lansing AOR #297189 Report a problem | ||
| 7/1/2026 | Pending sale | $319,900$172/sqft |
Source: Greater Lansing AOR #297189 Report a problem | ||
| 6/29/2026 | Listed for sale | $319,900+1179.6%$172/sqft |
Source: Greater Lansing AOR #297189 Report a problem | ||
| 9/21/2004 | Sold | $25,000$13/sqft |
Source: Public Record Report a problem | ||
Public tax history
| Year | Property taxes | Tax assessment |
|---|---|---|
| 2025 | $2,462 | $135,800 +7.9% |
| 2024 | -- | $125,800 +9.5% |
| 2023 | -- | $114,900 +5.3% |
| 2022 | -- | $109,100 +6% |
| 2021 | -- | $102,900 +11.8% |
| 2020 | -- | $92,000 +7.7% |
| 2019 | $1,873 | $85,400 +5.8% |
| 2018 | -- | $80,700 +0.7% |
| 2017 | -- | $80,100 +4.2% |
| 2016 | -- | $76,900 -1.3% |
| 2015 | -- | $77,900 +2% |
| 2011 | -- | $76,400 -2.4% |
| 2009 | -- | $78,300 -6.8% |
| 2008 | -- | $84,000 -1.2% |
| 2007 | -- | $85,000 +13.2% |
| 2006 | -- | $75,100 +6.2% |
| 2005 | -- | $70,700 |
| 2004 | -- | -- |
Find assessor info on the county website
Neighborhood: 48879
Nearby homes
- $384,3003 bd2 ba2.5k sqft2260 W Mead Rd, Saint Johns, MI 48879Off Market
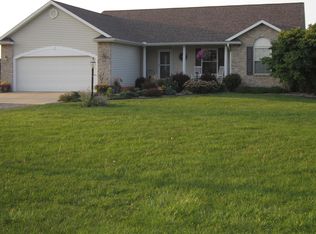
- $363,6003 bd2 ba1.4k sqft2200 W Mead Rd, Saint Johns, MI 48879Off Market
- $25,000-- bd-- ba-- sqft2180 W Mead Rd, Saint Johns, MI 48879Sold
- $295,600-- bd1 ba1.6k sqft2327 W Mead Rd, Saint Johns, MI 48879Off Market
- $337,5003 bd2 ba1.8k sqft2166 W Mead Rd, Saint Johns, MI 48879Off Market
- $268,7003 bd1 ba1k sqft2177 W Mead Rd, Saint Johns, MI 48879Off Market
- $312,200-- bd2 ba1.2k sqft2150 W Mead Rd, Saint Johns, MI 48879Off Market
- $---- bd-- ba-- sqft2141 W Mead Rd, Saint Johns, MI 48879Off Market
Nearby schools
GreatSchools rating
- 8/10Eureka SchoolGrades: PK-5Distance: 3.1 mi
- 9/10St. Johns Middle SchoolGrades: 6-8Distance: 6 mi
- 6/10St. Johns High SchoolGrades: 9-12Distance: 5.8 mi
Schools provided by the listing agent
- Elementary: Eureka School
- High: St. Johns
- District: St. Johns
Source: Greater Lansing AOR. This data may not be complete. We recommend contacting the local school district to confirm school assignments for this home.
Get a cash offer in 3 minutes
Find out how much your home could sell for in as little as 3 minutes with a no-obligation cash offer.
Estimated market value
$322,400
Get a cash offer in 3 minutes
Find out how much your home could sell for in as little as 3 minutes with a no-obligation cash offer.
Estimated market value
$322,400
- Michigan
- Clinton County
- Saint Johns
- 48879
- 2230 W Mead Rd
