Nature's privacy meets urban Convenience in this ravine-side Townhome. Experience the perfect blend of tranquility and city living in this hidden gem. Situated in a highly sought-after, very small, and quiet enclave of townhomes, this residence offers a rare opportunity to live tucked away from the noise, backing directly onto a lush, serene ravine with no rear neighbors abutting the property. The prime Location is centrally located in Burlington. Enjoy close proximity to excellent schools, transit, and great shopping. Wait til you see the bright foyer open to above with a large skylight. Check out the ravine views: Enjoy your morning coffee with private, scenic views of the ravine in your own backyard. Dual Ensuites: Featuring 2 spacious bedrooms, each offering the luxury of their own private ensuite bath, perfect for privacy or guests. The cozy family room features a charming gas-burning fireplace, creating a warm and inviting atmosphere. Well-Maintained & lovingly kept by the present owner, this home offers immediate comfort while providing the perfect canvas to add your personal modern touches. Your new home boasts significant above-ground living space of 1480 square feet plus an unspoiled basement for you to create your perfect bonus living, fitness, office or whatever areas you desire. With a private single garage, direct entry into the home, and additional driveway space, you'll have everything you need. Just a short 10-minute drive to Burlington’s vibrant downtown and Lake Ontario, this home offers the lifestyle you have been looking for—peaceful,well-located, and waiting for you.
Under contract
C$699,900
2230 Walkers Line #9, Burlington, ON L7M 3Y8
2beds
1,480sqft
Condo/Apt Unit, Residential, Condominium
Built in 1989
-- sqft lot
$-- Zestimate®
C$473/sqft
C$400/mo HOA
What's special
Ravine-side townhomeRavine viewsCozy family roomCharming gas-burning fireplaceAdditional driveway space
- 52 days
- 10
- 1
Zillow last checked:
Listing updated:
Listed by:
Joe Camastra, Salesperson,
RE/MAX Aboutowne Realty Corp.
Source: ITSO,MLS®#: 40845413Originating MLS®#: Oakville, Milton and District Real Estate Board
Facts & features
Interior
Bedrooms & bathrooms
- Bedrooms: 2
- Bathrooms: 3
- Full bathrooms: 2
- 1/2 bathrooms: 1
- Main level bathrooms: 1
Other
- Description: Walk in closet, 5 piece ensuite featuring separate shower, double sinks and jetted bathtub
- Features: 5+ Piece
- Level: Second
Bedroom
- Description: Slightly irregular shaped, 4 piece ensuite, closets
- Features: Broadloom
- Level: Second
Bathroom
- Features: 2-Piece
- Level: Main
Bathroom
- Features: 4-Piece
- Level: Second
Bathroom
- Description: Jetted tub, separate shower and double sinks
- Features: 5+ Piece
- Level: Second
Dining room
- Description: Combined with family room
- Features: Broadloom
- Level: Main
Family room
- Description: Corner gas fireplace, bay window, pass-through to kitchen, broadloom
- Level: Main
Kitchen
- Description: Ceramic Floors, ceramic/stone backsplash, walk-out to yard, under cabinet lighting, pass through to family room.
- Features: California Shutters, Tile Floors, Walkout to Balcony/Deck
- Level: Main
Heating
- Forced Air, Natural Gas
Cooling
- Central Air
Appliances
- Included: Water Heater, Built-in Microwave, Dishwasher, Gas Oven/Range, Range Hood, Refrigerator, Washer
- Laundry: In Basement, Sink
Features
- Central Vacuum, Auto Garage Door Remote(s), Water Meter
- Windows: Window Coverings, Skylight(s)
- Basement: Full,Unfinished
- Number of fireplaces: 1
- Fireplace features: Family Room, Gas
Interior area
- Total structure area: 1,480
- Total interior livable area: 1,480 sqft
- Finished area above ground: 1,480
Property
Parking
- Total spaces: 2
- Parking features: Attached Garage, Garage Door Opener, Asphalt, Private Drive Single Wide
- Attached garage spaces: 1
- Uncovered spaces: 1
Features
- Stories: 2
- Exterior features: Landscaped, Private Entrance, Year Round Living
- Frontage type: West
Lot
- Features: Urban, Highway Access, Hospital, Park, Public Transit, Rec./Community Centre, Schools, Shopping Nearby
- Topography: Flat
Details
- Parcel number: 254950021
- Zoning: RM2
Construction
Type & style
- Home type: Condo
- Architectural style: Apartment
- Property subtype: Condo/Apt Unit, Residential, Condominium
- Attached to another structure: Yes
Materials
- Brick Veneer, Vinyl Siding
- Foundation: Block
- Roof: Asphalt Shing
Condition
- 31-50 Years
- New construction: No
- Year built: 1989
Utilities & green energy
- Sewer: Sewer (Municipal)
- Water: Municipal
- Utilities for property: High Speed Internet Avail
Community & HOA
HOA
- Has HOA: Yes
- Amenities included: BBQs Permitted, Parking
- Services included: Insurance, Building Maintenance, Common Elements, Maintenance Grounds, Roof, Windows
- HOA fee: C$400 monthly
Location
- Region: Burlington
Financial & listing details
- Price per square foot: C$473/sqft
- Annual tax amount: C$4,203
- Date on market: 7/7/2026
- Inclusions: Built-in Microwave, Central Vac, Dishwasher, Garage Door Opener, Gas Oven/Range, Range Hood, Refrigerator, Washer, Window Coverings
Price history
| Date | Event | Price |
|---|---|---|
| 8/14/2026 | Contingent | C$699,900C$473/sqft |
Source:  TRREB #W13531416 Report a problem TRREB #W13531416 Report a problem | ||
| 8/4/2026 | Price change | C$699,900-2.8%C$473/sqft |
Source: TRREB #W13531416 Report a problem | ||
| 7/7/2026 | Listed for sale | C$719,900C$486/sqft |
Source: TRREB #W13531416 Report a problem | ||
Public tax history
Tax history is unavailable.
Climate risks
Neighborhood: Headon Forest
Nearby schools
GreatSchools rating
No schools nearby
We couldn't find any schools near this home.
- C$674,9002 bd3 ba1.4k sqft2230 Walkers Line #25, Burlington, ON L7M3Y8For Sale

- C$---- bd-- ba-- sqft2230 Walkers Line #6, Burlington, ON L7M3Y8Off Market
- C$---- bd-- ba-- sqft2230 Walkers Line #13, Burlington, ON L7M3Y8Off Market
- C$805,0002 bd3 ba-- sqft2230 Walkers Line #20, Burlington, ON L7M3Y8For Sale
Similar homes
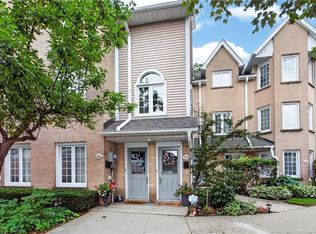
- C$649,8002 bd2 ba1.2k sqft2110 Cleaver Ave #219, Burlington, ON L7M 3Z4For Sale
 MLS ID #40853987, Caitlin Howell, Salesperson, RE/MAX REALTY ENTERPRISES INC. ITSO
 - C$699,9993 bd2 ba1.2k sqft2031 Amherst Heights Ct #20, Burlington, ON L7P 3R2For Sale
 MLS ID #40857965, Tomasz Skublak, Salesperson, Platinum Lion Realty Inc.. ITSO
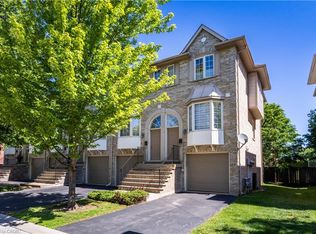
 - C$699,9003 bd2 ba1.1k sqft3480 Upper Middle Rd #110, Burlington, ON L7M 4S1For Sale
 MLS ID #40841836, Alex Zijlstra, Salesperson, Royal LePage Burloak Real Estate Services. ITSO
 - C$599,9002 bd2 ba1.2k sqftOakland Greens (Building B), Burlington, ON L7T 4K9New Construction
 MLS ID #40855350, Tara Dunn, Salesperson, Sutton Group Summit Realty Inc.. ITSO
