Spacious 3-bedroom, 3-bath home with bonus room on approximately 1.95 peaceful acres just outside Brevard, offers a mix of wooded privacy and open areas with sunlight for gardening or outdoor enjoyment. The main level features comfortable single-level living with a large open living area, split-bedroom floor plan, walk-in pantry, generous primary suite with large walk in closet, and an additional flex room ideal for a den, office, or playroom. Enjoy the oversized covered front porch or relax on the back deck overlooking the quiet country setting. The full unfinished basement matches the footprint of the main level and provides exceptional space for storage, a workshop, hobbies, or future possibilities. For added comfort and energy efficiency, the sellers installed a radiant heat system to supplement the existing heating system. With no HOA and an unrestricted setting, the property offers flexibility for use as a primary residence, second home, or investment property. Enjoy the privacy and flexibility of a peaceful country setting while remaining convenient to Brevard.
Under contract-show
Price cut: $10K (9/14)
$459,000
2230 Walnut Hollow Rd, Brevard, NC 28712
3beds
2,098sqft
Modular
Built in 2001
1.95 Acres Lot
$-- Zestimate®
$219/sqft
$-- HOA
What's special
Bonus roomOversized covered front porchSplit-bedroom floor planComfortable single-level livingWalk-in pantry
- 36 days
- 678
- 58
Zillow last checked:
Listing updated:
Listed by:
Elana Flanigan elanaflanigan@gmail.com,
Fathom Realty
Source: Canopy MLS as distributed by MLS GRID,MLS#: 4416763
Facts & features
Interior
Bedrooms & bathrooms
- Bedrooms: 3
- Bathrooms: 3
- Full bathrooms: 3
- Main level bedrooms: 3
Primary bedroom
- Features: En Suite Bathroom, Walk-In Closet(s)
- Level: Main
Bedroom s
- Level: Main
Laundry
- Level: Main
Heating
- Forced Air, Radiant
Cooling
- Central Air
Appliances
- Included: Gas Range
- Laundry: Laundry Room
Features
- Basement: Daylight,Exterior Entry,Full,Interior Entry,Storage Space,Unfinished,Walk-Out Access
- Fireplace features: Living Room
Interior area
- Total structure area: 2,098
- Total interior livable area: 2,098 sqft
- Finished area above ground: 2,098
- Finished area below ground: 0
Property
Parking
- Parking features: Driveway
- Has uncovered spaces: Yes
Features
- Levels: One
- Stories: 1
- Patio & porch: Covered, Deck, Front Porch
Lot
- Size: 1.95 Acres
- Features: Level
Details
- Parcel number: 8573313071000
- Zoning: SFR
- Special conditions: Standard
Construction
Type & style
- Home type: SingleFamily
- Property subtype: Modular
Materials
- Vinyl
- Roof: Metal
Condition
- New construction: No
- Year built: 2001
Utilities & green energy
- Sewer: Septic Installed
- Water: Well
Community & HOA
Community
- Security: Radon Mitigation System
- Subdivision: None
Location
- Region: Brevard
Financial & listing details
- Price per square foot: $219/sqft
- Tax assessed value: $442,230
- Annual tax amount: $212,491
- Date on market: 8/20/2026
- Cumulative days on market: 37 days
- Listing terms: Cash,Conventional,FHA,USDA Loan,VA Loan
- Exclusions: washer. dryer, refrigerator
- Road surface type: Gravel
Estimated market value
Not available
Estimated sales range
Not available
Not available
Price history
| Date | Event | Price |
|---|---|---|
| 9/14/2026 | Price change | $459,000-2.1%$219/sqft |
Source:  Canopy MLS as distributed by MLS GRID #4416763 Report a problem Canopy MLS as distributed by MLS GRID #4416763 Report a problem | ||
| 8/21/2026 | Listed for sale | $469,000+9.1%$224/sqft |
Source: Canopy MLS as distributed by MLS GRID #4416763 Report a problem | ||
| 9/16/2024 | Sold | $430,000-2.3%$205/sqft |
Source: Canopy MLS as distributed by MLS GRID #4160024 Report a problem | ||
| 7/11/2024 | Listed for sale | $439,900+54.4%$210/sqft |
Source: Canopy MLS as distributed by MLS GRID #4160024 Report a problem | ||
| 4/13/2021 | Sold | $285,000-5%$136/sqft |
Source: Canopy MLS as distributed by MLS GRID #3582840 Report a problem | ||
| 2/19/2021 | Pending sale | $300,000$143/sqft |
Source: Canopy MLS as distributed by MLS GRID #3582840 Report a problem | ||
| 12/17/2020 | Price change | $300,000-7.7%$143/sqft |
Source: Canopy MLS as distributed by MLS GRID #3582840 Report a problem | ||
| 10/19/2020 | Listed for sale | $325,000+8.4%$155/sqft |
Source: BluAxis Realty #3582840 Report a problem | ||
| 1/25/2020 | Listing removed | $299,900$143/sqft |
Source: Bluaxis Realty #3582840 Report a problem | ||
| 1/16/2020 | Listed for sale | $299,900$143/sqft |
Source: Bluaxis Realty #3582840 Report a problem | ||
Public tax history
| Year | Property taxes | Tax assessment |
|---|---|---|
| 2025 | $212,491 +11290.3% | $442,230 +56% |
| 2024 | $1,866 | $283,390 |
| 2023 | $1,866 | $283,390 |
| 2022 | $1,866 +0.8% | $283,390 |
| 2021 | $1,851 +16.8% | $283,390 +24.4% |
| 2020 | $1,585 +0.7% | $227,730 |
| 2019 | $1,574 +16.3% | $227,730 |
| 2018 | $1,353 +1.1% | $227,730 |
| 2017 | $1,338 | $227,730 |
| 2016 | $1,338 +24% | $227,730 -5.9% |
| 2015 | $1,079 | $241,970 |
| 2014 | $1,079 | $241,970 |
| 2013 | -- | $241,970 |
| 2012 | -- | $241,970 |
| 2011 | -- | $241,970 |
| 2010 | -- | $241,970 |
Find assessor info on the county website
Monthly payment
Est. payment
Payment breakdown
Explore the cost of this home by adjusting the details. Changes won't be saved.Climate risks
Neighborhood: 28712
Nearby schools
Schools provided by the listing agent
- Elementary: Brevard
- Middle: Brevard
- High: Brevard
Source: Canopy MLS as distributed by MLS GRID. This data may not be complete. We recommend contacting the local school district to confirm school assignments for this home.

Similar homes
- $449,0003 bd2 ba2.1k sqft177 Country Rd, Brevard, NC 28712For Sale
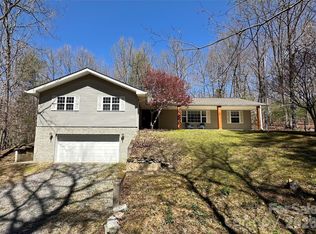
 MLS ID #4331817, Nolan Riess, Connestee Falls Realty. Canopy MLS as distributed by MLS GRID
 - $450,0003 bd3 ba2.1k sqft1482 Island Ford Rd, Brevard, NC 28712For Sale
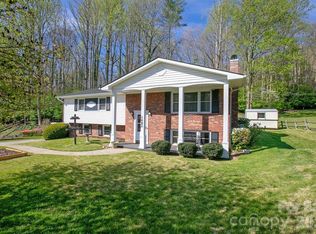 MLS ID #4366891, Billy Joe McCoy, RE/MAX Land of the Waterfalls. Canopy MLS as distributed by MLS GRID
 - $499,0003 bd3 ba1.8k sqft106 Holly Ln, Brevard, NC 28712For Sale
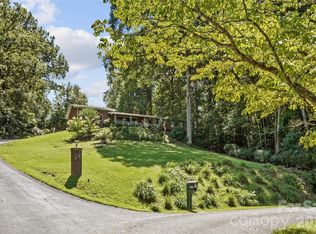 MLS ID #4420043, Jeremy Purcell, Sandra Purcell & Associates. Canopy MLS as distributed by MLS GRID
 - $520,0003 bd3 ba2.5k sqft149 Tucked In Ln, Brevard, NC 28712For Sale
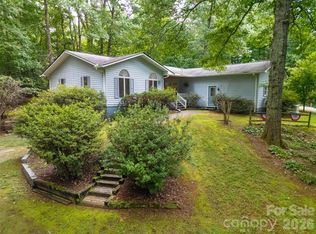 MLS ID #4408494, Peyton McCall, RE/MAX Land of the Waterfalls. Canopy MLS as distributed by MLS GRID
 - $429,0003 bd2 ba1.7k sqft356 Pleasant Hill Dr, Brevard, NC 28712For SaleMLS ID #4354841, Hunter Reese, Petit Properties Inc. Canopy MLS as distributed by MLS GRID
- $459,9003 bd2 ba1.3k sqft31 Elseetos Dr, Brevard, NC 28712For SaleMLS ID #4360165, Luke McGee, Howard Hanna Beverly-Hanks Brevard Downtown. Canopy MLS as distributed by MLS GRID
- $499,0003 bd2 ba1.7k sqft542 Soquili Dr, Brevard, NC 28712For SaleMLS ID #4412344, Caterina Nickerson, Looking Glass Realty. Canopy MLS as distributed by MLS GRID
- $399,0003 bd4 ba2.5k sqft56 Guque Ct, Brevard, NC 28712For SaleMLS ID #4391612, Mary Elizabeth Ramsaur, RE/MAX Land of the Waterfalls. Canopy MLS as distributed by MLS GRID
- $495,0003 bd2 ba1.6k sqft945 N Country Club Rd, Brevard, NC 28712For SaleMLS ID #4374960, Cherie Goldsmith, Homestead Realty. Canopy MLS as distributed by MLS GRID
- $525,0003 bd3 ba2.2k sqft1574 Cashiers Valley Rd, Brevard, NC 28712For SaleMLS ID #4394169, John Witherspoon, Witherspoon Platt Real Estate. Canopy MLS as distributed by MLS GRID
- $650,0003 bd2 ba1.8k sqft374 Riverside Estate Rd, Brevard, NC 28712For SaleMLS ID #4418900, Paul Wilander, Looking Glass Realty. Canopy MLS as distributed by MLS GRID
- $540,0004 bd3 ba2.3k sqft108 Nuthatch Trce, Brevard, NC 28712For SaleMLS ID #4414298, Theresa Hutchins, BluAxis Realty. Canopy MLS as distributed by MLS GRID
- $500,0003 bd2 ba1.4k sqft59 Small Town Trl, Brevard, NC 28712For SaleMLS ID #4399123, Alice Lance, BluAxis Realty. Canopy MLS as distributed by MLS GRID
- $449,0003 bd3 ba1.6k sqftQualla Village, Brevard, NC 28712For SaleMLS ID #4398085, Sarah Hysong, Connestee Falls Realty. Canopy MLS as distributed by MLS GRID
- $485,0004 bd3 ba1.9k sqft100 Kilpatrick St, Brevard, NC 28712For SaleMLS ID #4382761, Lisa Presnell, Looking Glass Realty. Canopy MLS as distributed by MLS GRID
- $579,0003 bd2 ba2.1k sqft363 S Sequoyah Ln, Brevard, NC 28712For SaleMLS ID #4370995, Paige Bass, Realty ONE Group Pivot Asheville. Canopy MLS as distributed by MLS GRID
- $375,0003 bd2 ba2.8k sqft147 Barberry Heights Dr, Brevard, NC 28712For SaleMLS ID #4378760, Amy Fisher, Fisher Realty - 10 Park Place. Canopy MLS as distributed by MLS GRID
- $599,0004 bd4 ba1.8k sqft154 Hondah Blvd, Brevard, NC 28712For SaleMLS ID #4401887, John Tinsley, Tinsley's Land and Home Inc.. Canopy MLS as distributed by MLS GRID
- $399,0002 bd2 ba1.5k sqft323 Burrell Mountain Rd, Brevard, NC 28712For SaleMLS ID #4379467, Jason Shepherd, Looking Glass Realty. Canopy MLS as distributed by MLS GRID
- $389,0003 bd2 ba1.4k sqft125 Round Mountain Rd, Brevard, NC 28712For SaleMLS ID #4391140, Shana Huggins, Lake Toxaway Co.. Canopy MLS as distributed by MLS GRID
