BEAUTIFUL CUSTOM home home in EXCLUSIVE Somerset neighborhood ready for you and your family to move in and enjoy! LISTED BELOW MARKET VALUE to allow you to add the touches you want! Exceptional features include: gorgeous WOOD looking tile flooring, high ceilings, plus a 17ft vaulted ceiling in the main living room, RICH, TRADITIONAL CHARACTER, gorgeous wood built-ins, multilevel stairway w wrought iron and wood, a stunning view of the HUGE PRIVATE BACK YARD, TRUE CHEF'S KITCHEN with commercial grade appliances that include a Sub-zero fridge with a new icemaker, compressor, condensor, evaporative fan; commercial grade 6 burner gas cooktop with commercial ventahood, double oven, large walk in pantry with microwave access; HUGE Utility room that could easily be used as a craft room that includes a built in dog kennel and built in beverage fridge, MUST-SEE, BREATHTAKING REMODELED primary bathroom, TWO LARGE walk-!in closets for the primary bedroom, EXECUTIVE STUDY with a wall of wood bookshelves, desk, and cabinets, PEACEFUL, PRIVATE, AND FULLY SHADED back patio that FACES EAST; an upstairs loft that could be used as a second study, homeschool area, sitting area, etc., well sized secondary bedrooms and a third private living space that would be a perfect media room! This LUXURIOUS, WELL-CARED FOR HOME is in one of the most sought after neighborhoods in Midlothian. WALK to MILLER ELEMENTARY and DIETERICH MIDDLE SCHOOL; Arrive at the doctor, dentist, church, grocery stores, restaurants, coffee shops, Methodist Hospital, MHS football games, nailshops, etc. within 5-7 minutes! YOU WILL LOVE this peaceful, family friendly, quiet, and gorgeous neighborhood with oversized streets, sidewalks, large properties, mature trees, and even hills! SELLERS have moved on to their retirement chapter and can't wait to see a new family enjoy this GORGEOUS SOMERSET HOME! An appraiser was hired to verify the square footage. Docs in transaction desk. COME SEE THIS BEAUTIFUL HOME!
Sold
Price Unknown
2230 Woodlands Cir, Midlothian, TX 76065
4beds
3,292sqft
Single Family Residence
Built in 2001
0.7 Acres Lot
$634,800 Zestimate®
$--/sqft
$3,781 Estimated rent
Home value
$634,800
$603,000 - $667,000
$3,781/mo
Zestimate® history
Owner options
List your home for rent
$3,781/mo
Rent Zestimate®
Find your next renter with Zillow Rental Manager. Plus, with online applications, you can quickly screen prospective tenants – for free.
$3,781/mo
Rent Zestimate®
Refinance and save
$250/mo
Est. payment
Refinancing to a lower rate could help reduce your monthly payments and save thousands over the life of the loan.
$250/mo
Est. payment
Explore your selling options
Work with a Zillow partner agent
Leverage their expertise and Zillow's premium Showcase listings to get your home seen by more buyers.
Get startedList with your own agent
Get your home in front of millions of buyers by listing it on Zillow.
Learn how to do itSell it yourself
Take full control of how buyers see your home on Zillow by listing For Sale by Owner (FSBO).
List your homeWhat's special
Upstairs loftHigh ceilingsRich traditional characterBreathtaking remodeled primary bathroomWood looking tile flooringDouble ovenGorgeous wood built-ins
Zillow last checked:
Listing updated:
Listed by:
Christi Corbin 0722282 972-351-5000,
Coldwell Banker Realty 972-351-5000
Bought with:
Kristin Jones, 0743739
RE/MAX FRONTIER
Source: NTREIS,MLS#: 21053438
Facts & features
Interior
Bedrooms & bathrooms
- Bedrooms: 4
- Bathrooms: 3
- Full bathrooms: 2
- 1/2 bathrooms: 1
Primary bedroom
- Features: Built-in Features, Ceiling Fan(s), En Suite Bathroom, Jetted Tub, Linen Closet, Separate Shower, Walk-In Closet(s)
- Level: First
- Dimensions: 15 x 14
Bedroom
- Features: Ceiling Fan(s), Walk-In Closet(s)
- Level: Second
- Dimensions: 15 x 12
Bedroom
- Features: Ceiling Fan(s), Walk-In Closet(s)
- Level: Second
- Dimensions: 13 x 12
Bedroom
- Features: Ceiling Fan(s)
- Level: Second
- Dimensions: 12 x 9
Primary bathroom
- Features: Built-in Features, Closet Cabinetry, Dual Sinks, En Suite Bathroom, Granite Counters, Garden Tub/Roman Tub, Linen Closet, Sitting Area in Primary, Sink, Separate Shower
- Level: First
- Dimensions: 1 x 1
Breakfast room nook
- Level: First
- Dimensions: 11 x 10
Den
- Features: Ceiling Fan(s)
- Level: Second
- Dimensions: 18 x 12
Dining room
- Level: First
- Dimensions: 14 x 12
Other
- Features: Linen Closet, Stone Counters
- Level: Second
- Dimensions: 1 x 1
Half bath
- Level: First
- Dimensions: 1 x 1
Kitchen
- Features: Breakfast Bar, Built-in Features, Granite Counters, Pantry, Walk-In Pantry
- Level: First
- Dimensions: 12 x 11
Living room
- Features: Ceiling Fan(s), Fireplace
- Level: First
- Dimensions: 15 x 20
Loft
- Features: Ceiling Fan(s)
- Level: Second
- Dimensions: 12 x 12
Office
- Features: Built-in Features
- Level: First
- Dimensions: 12 x 12
Utility room
- Features: Built-in Features, Utility Room, Utility Sink
- Level: First
- Dimensions: 13 x 12
Heating
- Central, Electric, Fireplace(s)
Cooling
- Central Air, Ceiling Fan(s), Electric
Appliances
- Included: Dishwasher, Gas Cooktop, Disposal, Microwave, Range, Some Commercial Grade, Vented Exhaust Fan, Warming Drawer, Wine Cooler
- Laundry: Laundry Chute, Washer Hookup, Dryer Hookup, Laundry in Utility Room
Features
- Built-in Features, Chandelier, Decorative/Designer Lighting Fixtures, Granite Counters, High Speed Internet, Loft, Pantry, Cable TV, Vaulted Ceiling(s), Walk-In Closet(s), Wired for Sound
- Flooring: Carpet, Ceramic Tile
- Windows: Shutters, Window Coverings
- Has basement: No
- Number of fireplaces: 1
- Fireplace features: Gas, Glass Doors, Gas Log, Living Room, Masonry, Raised Hearth
Interior area
- Total interior livable area: 3,292 sqft
Property
Parking
- Total spaces: 2
- Parking features: Additional Parking, Concrete, Driveway, Garage, Golf Cart Garage, Garage Door Opener, Oversized, RV Gated, Garage Faces Side, Storage, Workshop in Garage, Boat, RV Access/Parking
- Attached garage spaces: 2
Features
- Levels: Two
- Stories: 2
- Patio & porch: Rear Porch, Patio, Covered
- Exterior features: Barbecue, Gas Grill, Lighting, Outdoor Grill, Rain Gutters
- Pool features: None
- Has spa: Yes
- Spa features: Hot Tub
- Fencing: Back Yard,Gate,Wood
Lot
- Size: 0.7 Acres
- Features: Back Yard, Interior Lot, Lawn, Landscaped, Many Trees, Subdivision, Sprinkler System
Details
- Additional structures: Pergola, RV/Boat Storage
- Parcel number: 208854
- Other equipment: Irrigation Equipment
Construction
Type & style
- Home type: SingleFamily
- Architectural style: Traditional,Detached
- Property subtype: Single Family Residence
Materials
- Brick
- Foundation: Slab
- Roof: Composition,Shingle
Condition
- Year built: 2001
Utilities & green energy
- Sewer: Aerobic Septic, Septic Tank
- Water: Public
- Utilities for property: Electricity Available, Electricity Connected, Natural Gas Available, Phone Available, Septic Available, Separate Meters, Underground Utilities, Water Available, Cable Available
Green energy
- Energy efficient items: Insulation, Thermostat
Community & HOA
Community
- Features: Curbs, Sidewalks
- Security: Smoke Detector(s)
- Subdivision: Somerset
HOA
- Has HOA: Yes
- Services included: Maintenance Grounds
- HOA fee: $250 annually
- HOA name: Somerset Maintenance Committee
- HOA phone: 214-662-4544
Location
- Region: Midlothian
Financial & listing details
- Tax assessed value: $528,725
- Annual tax amount: $10,468
- Date on market: 5/27/2026
- Cumulative days on market: 191 days
- Listing terms: Cash,Conventional,FHA,VA Loan
- Exclusions: Window treatments in primary bedroom only
Price history
| Date | Event | Price |
|---|---|---|
| 5/26/2026 | Sold | -- |
Source: NTREIS #21053438 Report a problem | ||
| 3/20/2026 | Contingent | $654,900$199/sqft |
Source: NTREIS #21053438 Report a problem | ||
| 1/2/2026 | Price change | $654,900-6.3%$199/sqft |
Source: NTREIS #21053438 Report a problem | ||
| 10/26/2025 | Price change | $699,000-3.5%$212/sqft |
Source: NTREIS #21053438 Report a problem | ||
| 10/7/2025 | Price change | $724,000-2.8%$220/sqft |
Source: NTREIS #21053438 Report a problem | ||
| 9/20/2025 | Price change | $745,000-2.6%$226/sqft |
Source: NTREIS #21053438 Report a problem | ||
| 9/10/2025 | Listed for sale | $765,000$232/sqft |
Source: NTREIS #21053438 Report a problem | ||
Public tax history
| Year | Property taxes | Tax assessment |
|---|---|---|
| 2025 | $7,779 -2.9% | $528,725 +1.1% |
| 2024 | $8,014 +7.3% | $523,163 +10% |
| 2023 | $7,469 -12.9% | $475,603 +10% |
| 2022 | $8,573 | $432,366 +10% |
| 2021 | -- | $393,060 +1% |
| 2020 | -- | $389,160 +2.9% |
| 2019 | $8,569 +12.2% | $378,100 +9% |
| 2018 | $7,638 | $346,990 +7.3% |
| 2017 | $7,638 -1.4% | $323,350 -0.6% |
| 2016 | $7,750 +8.4% | $325,240 +5.6% |
| 2015 | $7,147 | $308,040 +4.4% |
| 2014 | $7,147 | $295,050 +4.7% |
| 2013 | -- | $281,860 -0.9% |
| 2012 | -- | $284,470 -1.1% |
| 2011 | -- | $287,620 +0.1% |
| 2010 | -- | $287,440 -2.7% |
| 2009 | -- | $295,490 +0.4% |
| 2008 | -- | $294,320 +0.7% |
| 2007 | -- | $292,380 -7.9% |
| 2006 | -- | $317,620 +24.6% |
| 2005 | -- | $254,960 -0.9% |
| 2004 | -- | $257,180 |
| 2003 | -- | -- |
| 2002 | -- | -- |
Find assessor info on the county website
Neighborhood: 76065
Nearby homes
- $550,4004 bd3 ba2.7k sqft2218 Woodlands Cir, Midlothian, TX 76065Off Market
- $--4 bd3 ba2.8k sqft2234 Woodlands Cir, Midlothian, TX 76065Sold
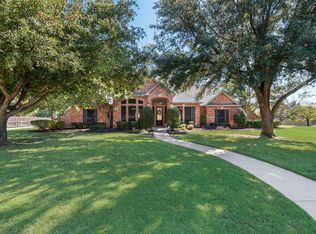
- $630,8004 bd4 ba3.5k sqft2213 Somerset, Midlothian, TX 76065Off Market
- $662,1003 bd3 ba2.6k sqft2229 Woodlands Cir, Midlothian, TX 76065Off Market
- $850,6005 bd5 ba5.8k sqft2209 Somerset, Midlothian, TX 76065Off Market
- $704,8004 bd4 ba3.6k sqft2217 Somerset, Midlothian, TX 76065Off Market
- $636,2004 bd4 ba3.7k sqft2225 Woodlands Cir, Midlothian, TX 76065Off Market
- $599,9003 bd3 ba2.7k sqft2233 Woodlands Cir, Midlothian, TX 76065Off Market
Nearby schools
GreatSchools rating
- 9/10Larue Miller Elementary SchoolGrades: PK-5Distance: 0.4 mi
- 7/10Earl & Marthalu Dieterich MiddleGrades: 6-8Distance: 0.5 mi
- 7/10Midlothian High SchoolGrades: 9-12Distance: 1.8 mi
Schools provided by the listing agent
- Elementary: Larue Miller
- Middle: Dieterich
- High: Midlothian
- District: Midlothian ISD
Source: NTREIS. This data may not be complete. We recommend contacting the local school district to confirm school assignments for this home.
Get a cash offer in 3 minutes
Find out how much your home could sell for in as little as 3 minutes with a no-obligation cash offer.
Estimated market value
$634,800
Get a cash offer in 3 minutes
Find out how much your home could sell for in as little as 3 minutes with a no-obligation cash offer.
Estimated market value
$634,800
- Texas
- Ellis County
- Midlothian
- 76065
- 2230 Woodlands Cir
Nearby cities
Nearby neighborhoods
Nearby zip codes
Other Midlothian Topics
