Welcome to the highly sought after Rockpointe community in Chatsworth, where comfort, space, and scenic surroundings come together. This spacious two-story condo/townhouse offers 3 bedrooms, 2.5 bathrooms, and approximately 1,747 square feet of well designed living space. Step inside to find soaring vaulted ceilings and an abundance of natural light that create a bright and airy atmosphere throughout. The thoughtfully designed floor plan features an inviting island kitchen, a cozy wet bar perfect for entertaining, and seamless indoor-outdoor living with two private patios. Dual pane windows and sliding glass doors enhance energy efficiency while framing the tranquil, park like setting. Enjoy the convenience of a two-car garage with direct access, along with generous living spaces ready for your personal touch to truly make this home shine. Residents of Rockpointe enjoy exceptional amenities including beautifully maintained grounds, on-site security, four pools and spas, two playgrounds, and a welcoming clubhouse. The community is surrounded by nature, with easy access to hiking, biking, and equestrian trails, as well as nearby parks such as Chatsworth Park North and South. Ideally located close to shopping, dining, and entertainment, with convenient access to Metro and Amtrak stations and the 118 freeway. Don’t miss the opportunity to transform this charming property into your dream home in one of Chatsworth’s most desirable communities.
Sold for $630,000
Listed by: Pinnacle Estate Properties • Karly Judge • Contact: 818-534-4249
Bought with: Coldwell Banker Realty
$630,000
22300 James Alan Cir Unit 3, Chatsworth, CA 91311
3beds
1,747sqft
Townhouse
Built in 1970
1.06 Acres Lot
$630,200 Zestimate®
$361/sqft
$4,342 Estimated rent
Home value
$630,200
$573,000 - $693,000
$4,342/mo
Zestimate® history
Owner options
List your home for rent
$4,342/mo
Rent Zestimate®
Find your next renter with Zillow Rental Manager. Plus, with online applications, you can quickly screen prospective tenants – for free.
$4,342/mo
Rent Zestimate®
Refinance and save
$4,802/mo
Est. payment
Refinancing to a lower rate could help reduce your monthly payments and save thousands over the life of the loan.
$4,802/mo
Est. payment
Explore your selling options
Work with a Zillow partner agent
Leverage their expertise and Zillow's premium Showcase listings to get your home seen by more buyers.
Get startedList with your own agent
Get your home in front of millions of buyers by listing it on Zillow.
Learn how to do itSell it yourself
Take full control of how buyers see your home on Zillow by listing For Sale by Owner (FSBO).
List your homeWhat's special
Two playgroundsFour pools and spasBeautifully maintained groundsAbundance of natural lightTranquil park like settingGenerous living spacesBright and airy atmosphere
Zillow last checked:
Listing updated:
Listed by:
Karly Judge DRE #01863033 818-419-2279,
Pinnacle Estate Properties
Bought with:
Nicole Nichols, DRE #01417053
Coldwell Banker Realty
Holly Hatch, DRE #01244574
Coldwell Banker Realty
Source: CRMLS,MLS#: SR26082170 Originating MLS: California Regional MLS
Originating MLS: California Regional MLSFacts & features
Interior
Bedrooms & bathrooms
- Bedrooms: 3
- Bathrooms: 3
- Full bathrooms: 1
- 3/4 bathrooms: 1
- 1/2 bathrooms: 1
- Main level bathrooms: 1
Rooms
- Room types: Bedroom, Family Room, Kitchen, Living Room, Primary Bathroom, Primary Bedroom
Bedroom
- Features: All Bedrooms Up
Bathroom
- Features: Bathroom Exhaust Fan, Bathtub, Dual Sinks, Separate Shower, Tub Shower
Kitchen
- Features: Kitchen Island, Kitchen/Family Room Combo, Tile Counters
Heating
- Central
Cooling
- Central Air
Appliances
- Included: Dishwasher, Electric Cooktop, Electric Range, Microwave
- Laundry: In Garage
Features
- Wet Bar, Ceiling Fan(s), Eat-in Kitchen, High Ceilings, Tile Counters, All Bedrooms Up
- Flooring: Carpet, Tile
- Doors: Sliding Doors
- Windows: Double Pane Windows, Drapes, Screens
- Has fireplace: Yes
- Fireplace features: Living Room
- Common walls with other units/homes: 2+ Common Walls
Interior area
- Total interior livable area: 1,747 sqft
Property
Parking
- Total spaces: 2
- Parking features: Direct Access, Garage, Side By Side
- Attached garage spaces: 2
Features
- Levels: Two
- Stories: 2
- Entry location: 1
- Patio & porch: Concrete, Enclosed, Patio
- Pool features: Association
- Has spa: Yes
- Spa features: Association
- Fencing: Block,Vinyl,Wood
- Has view: Yes
- View description: None
Lot
- Size: 1.06 Acres
- Features: Close to Clubhouse, Landscaped, Near Park, Near Public Transit
Details
- Parcel number: 2723013016
- Special conditions: Standard,Trust
Construction
Type & style
- Home type: Townhouse
- Architectural style: Traditional
- Property subtype: Townhouse
- Attached to another structure: Yes
Materials
- Foundation: Slab
- Roof: Common Roof
Condition
- New construction: No
- Year built: 1970
Utilities & green energy
- Sewer: Public Sewer
- Water: Public
Community & HOA
Community
- Features: Curbs, Street Lights, Sidewalks, Park
HOA
- Has HOA: Yes
- Amenities included: Call for Rules, Clubhouse, Maintenance Grounds, Insurance, Meeting Room, Meeting/Banquet/Party Room, Maintenance Front Yard, Outdoor Cooking Area, Barbecue, Picnic Area, Playground, Pool, Pet Restrictions, Pets Allowed, Recreation Room, Spa/Hot Tub
- Services included: Earthquake Insurance
- HOA fee: $774 monthly
- HOA name: Rockpointe Homeowners Assoc.
- HOA phone: 818-341-8860
Location
- Region: Chatsworth
Financial & listing details
- Price per square foot: $361/sqft
- Tax assessed value: $100,429
- Annual tax amount: $288
- Date on market: 4/22/2026
- Cumulative days on market: 5 days
- Listing terms: Cash,Cash to New Loan
- Road surface type: Alley Paved, Paved
Price history
| Date | Event | Price |
|---|---|---|
| 6/12/2026 | Sold | $630,000-2.9%$361/sqft |
Source:  CRMLS #SR26082170 Report a problem CRMLS #SR26082170 Report a problem | ||
| 4/29/2026 | Pending sale | $649,000$371/sqft |
Source: CRMLS #SR26082170 Report a problem | ||
| 4/22/2026 | Listed for sale | $649,000+274.1%$371/sqft |
Source: CRMLS #SR26082170 Report a problem | ||
| 3/31/1999 | Sold | $173,500$99/sqft |
Source: Public Record Report a problem | ||
Public tax history
| Year | Property taxes | Tax assessment |
|---|---|---|
| 2025 | $288 +6.8% | $100,429 +2% |
| 2024 | $270 +0% | $98,461 +2% |
| 2023 | $270 +2.4% | $96,531 +2% |
| 2022 | $263 +5.3% | $94,639 +2% |
| 2021 | $250 | $92,784 +1% |
| 2020 | -- | $91,834 +2% |
| 2019 | $247 +21.1% | $90,034 +2% |
| 2018 | $204 | $88,270 +2% |
| 2017 | $204 +1.9% | $86,540 +2% |
| 2016 | $200 +15.1% | $84,844 +1.5% |
| 2015 | $174 -84.2% | $83,571 +2% |
| 2014 | $1,097 | $81,935 +2.5% |
| 2012 | -- | $79,968 +2% |
| 2011 | -- | $78,401 +0.8% |
| 2010 | -- | $77,817 -0.2% |
| 2009 | -- | $78,003 +2% |
| 2008 | -- | $76,475 +2% |
| 2007 | -- | $74,977 +2% |
| 2006 | -- | $73,508 |
| 2005 | -- | $73,508 +4% |
| 2004 | -- | $70,655 +1.9% |
| 2003 | -- | $69,361 +2% |
| 2002 | -- | $68,002 +4% |
| 2000 | -- | $65,363 |
Find assessor info on the county website
Neighborhood: Chatsworth
Nearby homes
- $605,0003 bd2 ba1.2k sqft22300 James Alan Cir UNIT 1, Chatsworth, CA 91311Sold
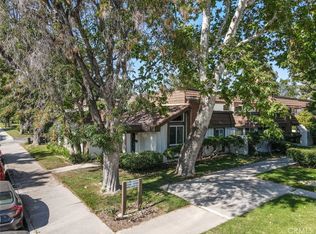
- $704,7004 bd3 ba2k sqft22300 James Alan Circle #4, Chatsworth, CA 91331Off Market
- $474,4002 bd2 ba1k sqft22306 James Alan Cir UNIT 1, Chatsworth, CA 91311Off Market
- $682,9003 bd3 ba1.7k sqft22306 James Alan Cir UNIT 2, Chatsworth, CA 91311Off Market

- $740,5004 bd3 ba2.1k sqft22306 James Alan Cir UNIT 3, Chatsworth, CA 91311Off Market
- $631,1003 bd3 ba1.7k sqft22306 James Alan Cir UNIT 4, Chatsworth, CA 91311Off Market
- $643,7003 bd3 ba1.7k sqft22306 James Alan Cir UNIT 5, Chatsworth, CA 91311Off Market
- $622,5003 bd2 ba1.2k sqft22300 James Alan Cir UNIT 7, Chatsworth, CA 91311Off Market
Nearby schools
GreatSchools rating
- 7/10Chatsworth Park Elementary SchoolGrades: K-5Distance: 0.3 mi
- 7/10Ernest Lawrence Middle SchoolGrades: 6-8Distance: 1.2 mi
- 5/10Chatsworth Charter High SchoolGrades: 9-12Distance: 1.6 mi
Get a cash offer in 3 minutes
Find out how much your home could sell for in as little as 3 minutes with a no-obligation cash offer.
Estimated market value
$630,200
Get a cash offer in 3 minutes
Find out how much your home could sell for in as little as 3 minutes with a no-obligation cash offer.
Estimated market value
$630,200
- California
- Los Angeles County
- Los Angeles
- 91311
- Chatsworth
- 22300 James Alan Cir Unit 3
Nearby cities
Nearby neighborhoods
Nearby zip codes
Other Los Angeles Topics
