Welcome to the former model home in the Booster Park neighborhood. This 4 bed, 4 bath property came with many upgrades and additional improvements make this two-story home exceptional in stature. As you drive up, you will notice a perfect 2-acre lot, stone accents on front, newer garage doors, and with no visible neighbors behind, privacy. When you enter the front door 10-foot ceilings will greet you along with a remodeled open kitchen/living room area including professionally painted walls, tile backsplash, new carpet, and brand-new quartz countertops (main floor laundry, also). All kitchen appliances have been replaced in the last 2 years. Upstairs there are 3 bedrooms and a full bath to keep the family close plus a private 3/4 master bath with new sink and flooring. Carpet has been replaced in 2 bedrooms with the other completed in recent years. Downstairs adds another family room, bedroom, bath, and bar area freshened up with new paint. The oversize attached garage (32'x24') is completely finished with a newer furnace, sheetrock, insulated, and epoxy floor coating. The service door leads to a concrete patio/storage area behind garage. Outside the deck is perfect for grilling or entertaining with steps down to a park-like backyard leading to a 16'x12' fully finished shed with electric, overhead door, and service door. You can make use of the quiet neighborhood for evening walks or visit Booster Park with its multiple baseball fields and play areas. Original owner. Bring your family, this home is for you!
Closed
Street View
$483,000
22300 Xylite St NE, East Bethel, MN 55005
4beds
2,449sqft
Single Family
Built in 2004
2.04 Acres Lot
$484,800 Zestimate®
$197/sqft
$3,262 Estimated rent
Home value
$484,800
$446,000 - $528,000
$3,262/mo
Zestimate® history
Owner options
List your home for rent
$3,262/mo
Rent Zestimate®
Find your next renter with Zillow Rental Manager. Plus, with online applications, you can quickly screen prospective tenants – for free.
$3,262/mo
Rent Zestimate®
Refinance and save
$3,016/mo
Est. payment
Refinancing to a lower rate could help reduce your monthly payments and save thousands over the life of the loan.
$3,016/mo
Est. payment
Explore your selling options
Work with a Zillow partner agent
Leverage their expertise and Zillow's premium Showcase listings to get your home seen by more buyers.
Get startedList with your own agent
Get your home in front of millions of buyers by listing it on Zillow.
Learn how to do itSell it yourself
Take full control of how buyers see your home on Zillow by listing For Sale by Owner (FSBO).
List your homeWhat's special
Zillow last checked:
Listing updated:
Listed by:
Steven C. Gedney 612-209-8393,
Peoples Realty, Inc.,
Darcy J. Gedney 612-209-8415
Bought with:
Success Home Team
Keller Williams Select Realty
Success Home Team
Source: NorthstarMLS as distributed by MLS GRID,MLS#: 7060767
Facts & features
Interior
Bedrooms & bathrooms
- Bedrooms: 4
- Bathrooms: 4
- Full bathrooms: 1
- 3/4 bathrooms: 2
- 1/2 bathrooms: 1
Bedroom
- Level: Upper
- Area: 156 Square Feet
- Dimensions: 13x12
Bedroom 2
- Level: Main
- Area: 110 Square Feet
- Dimensions: 11x10
Bedroom 3
- Level: Main
- Area: 110 Square Feet
- Dimensions: 11x10
Bedroom 4
- Level: Lower
- Area: 110 Square Feet
- Dimensions: 11x10
Deck
- Level: Main
- Area: 264 Square Feet
- Dimensions: 22x12
Dining room
- Level: Main
- Area: 140 Square Feet
- Dimensions: 14x10
Exercise room
- Level: Lower
- Area: 152 Square Feet
- Dimensions: 19x8
Family room
- Level: Main
- Area: 300 Square Feet
- Dimensions: 20x15
Family room
- Level: Lower
- Area: 297 Square Feet
- Dimensions: 27x11
Kitchen
- Level: Main
- Area: 120 Square Feet
- Dimensions: 12x10
Laundry
- Level: Main
- Area: 80 Square Feet
- Dimensions: 10x8
Living room
- Level: Main
- Area: 180 Square Feet
- Dimensions: 15x12
Heating
- Forced Air
Cooling
- Central Air
Appliances
- Included: Air-To-Air Exchanger, Dryer, Gas Water Heater, Microwave, Range, Refrigerator, Stainless Steel Appliance(s), Water Softener Owned
- Laundry: Main Level
Features
- Basement: Drain Tiled,Egress Window(s),Finished,Full
- Has fireplace: No
Interior area
- Total structure area: 2,449
- Total interior livable area: 2,449 sqft
- Finished area above ground: 1,672
- Finished area below ground: 777
Property
Parking
- Total spaces: 3
- Parking features: Attached
- Attached garage spaces: 3
- Details: Garage Dimensions (32x24), Garage Door Height (7), Garage Door Width (16)
Accessibility
- Accessibility features: None
Features
- Levels: Modified Two Story
- Stories: 2
- Patio & porch: Deck
Lot
- Size: 2.04 Acres
- Dimensions: 290 x 328 x 287 x 301
Details
- Additional structures: Storage Shed
- Foundation area: 1012
- Parcel number: 043323410025
- Zoning description: Residential-Single Family
Construction
Type & style
- Home type: SingleFamily
- Property subtype: Single Family
Materials
- Roof: Asphalt
Condition
- New construction: No
- Year built: 2004
Utilities & green energy
- Electric: 150 Amp Service
- Gas: Natural Gas
- Sewer: Private Sewer
- Water: Private
Community & HOA
Community
- Subdivision: Serenity Pond 2nd
HOA
- Has HOA: No
Location
- Region: East Bethel
Financial & listing details
- Price per square foot: $197/sqft
- Tax assessed value: $427,200
- Annual tax amount: $3,905
- Date on market: 4/27/2026
- Cumulative days on market: 8 days
Price history
| Date | Event | Price |
|---|---|---|
| 6/9/2026 | Sold | $483,000+2.8%$197/sqft |
Source:  NorthstarMLS as distributed by MLS GRID #7060767 Report a problem NorthstarMLS as distributed by MLS GRID #7060767 Report a problem | ||
| 5/9/2026 | Pending sale | $469,900$192/sqft |
Source: NorthstarMLS as distributed by MLS GRID #7060767 Report a problem | ||
| 5/1/2026 | Listed for sale | $469,900+69.7%$192/sqft |
Source: NorthstarMLS as distributed by MLS GRID #7060767 Report a problem | ||
| 12/9/2004 | Sold | $276,900$113/sqft |
Source: Public Record Report a problem | ||
Public tax history
| Year | Property taxes | Tax assessment |
|---|---|---|
| 2025 | $3,571 +3.4% | $419,098 +2.3% |
| 2024 | $3,452 +6.8% | $409,833 +0.7% |
| 2023 | $3,232 +10.6% | $407,153 +3.8% |
| 2022 | $2,924 -0.7% | $392,329 +28.9% |
| 2021 | $2,943 +0.7% | $304,366 +10.8% |
| 2019 | $2,923 -9.2% | $274,800 -2.4% |
| 2018 | $3,218 -1.5% | $281,700 +1.4% |
| 2017 | $3,266 +2.6% | $277,800 +17.9% |
| 2016 | $3,182 +5.3% | $235,700 |
| 2015 | $3,022 +2.2% | $235,700 +6.3% |
| 2014 | $2,957 +4.1% | $221,800 |
| 2013 | $2,841 -1.1% | -- |
| 2012 | $2,872 -4.6% | -- |
| 2011 | $3,010 -0.4% | -- |
| 2010 | $3,023 +7.6% | -- |
| 2008 | $2,810 +8.1% | -- |
| 2007 | $2,599 +15% | -- |
| 2006 | $2,259 +176.5% | -- |
| 2005 | $817 +445.5% | -- |
| 2004 | $150 | -- |
Find assessor info on the county website
Neighborhood: 55005
Nearby homes
- $470,7003 bd2 ba1.2k sqft22282 Xylite St NE, East Bethel, MN 55011Off Market
- $466,8004 bd2 ba2.4k sqft22336 Xylite St NE, East Bethel, MN 55005Off Market
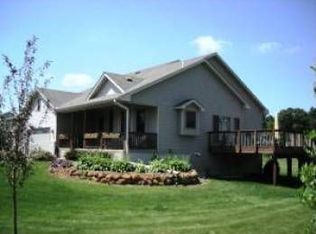
- $476,8003 bd3 ba1.9k sqft2530 224th Ave NE, East Bethel, MN 55005Off Market
- $513,5003 bd3 ba1.9k sqft22271 Vermillion St NE, East Bethel, MN 55011Off Market
- $509,2004 bd3 ba1.9k sqft22291 Vermillion St NE, East Bethel, MN 55011Off Market
- $448,1003 bd3 ba1.9k sqft2651 222nd Ln NE, East Bethel, MN 55011Off Market
- $407,4004 bd2 ba1.7k sqft22230 Yancy St NE, East Bethel, MN 55011Off Market
- $336,5003 bd1 ba1.3k sqft2551 224th Ave NE, East Bethel, MN 55005Off Market
Nearby schools
GreatSchools rating
- 6/10East Bethel Community SchoolGrades: K-5Distance: 2.5 mi
- 5/10St. Francis Middle SchoolGrades: 6-8Distance: 7.7 mi
- 8/10St. Francis High SchoolGrades: 9-12Distance: 7 mi
Get a cash offer in 3 minutes
Find out how much your home could sell for in as little as 3 minutes with a no-obligation cash offer.
Estimated market value
$484,800
Get a cash offer in 3 minutes
Find out how much your home could sell for in as little as 3 minutes with a no-obligation cash offer.
Estimated market value
$484,800
- Minnesota
- Anoka County
- East Bethel
- 55005
- 22300 Xylite St NE
Nearby cities
Nearby zip codes
Other East Bethel Topics
