As Is Sale. Discover 22301 Flintridge Drive, set on four private acres in a prime cul-de-sac location with scenic views of a horse barn, open fields, and horse trails. This expansive stone-front home includes 5,940 total square feet, five bedrooms, four full bathrooms, and one powder room. Too many updates and high-value improvements to list, including a CertainTeed roof installed in 2012, dual-zone HVAC, an 81-gallon hot water heater, newer windows, newer garage doors, newer septic ejector pump, septic pumped in 2023, well water tested in 2024, UV bulb and sediment filter with yearly service, newer washer and dryer, a repaved driveway, and a 32-KW generator powered by an underground propane tank filled in 2025. See disclosures for the complete list of upgrades. A wide front porch, mature landscaping, slate foyer, natural hardwood floors, hardwood staircase, and crown molding throughout the main level create a classic, welcoming feel. Additional highlights include four fireplaces, built-in bookshelves, ceiling fans, a three-car garage, and an additional tractor or basement garage. The centrally located kitchen has space for a full table, glass doors opening to the deck, a large center island with a wine rack, and ample cabinetry. Multiple access points lead to the new oversized deck, providing an easy connection for outdoor dining, entertaining. Beautiful views of flowering Cherry trees, Japanese Maple, garden beds, strawberry plants and blueberry bushes add to this serene natural setting. Formal living and dining rooms, a dedicated office, powder room, and a mudroom and laundry area with direct garage access complete the main level. The upper level provides four bedrooms and three full bathrooms, including an oversized primary suite with dormer windows, a private sitting room with fireplace, and a walk-in closet. The en-suite bathroom offers generous space with light gray tile finishes, and skylight. A private rear entrance with its own stairway provides direct access to the 4th bedroom/office - perfect for remote work or guests. The walkout lower level adds a large flexible recreation room with sliding glass doors to the backyard, along with the home’s fourth fireplace, a bedroom, full bathroom, and utility/storage area. Don’t miss this opportunity to make this exceptional property your own.
Sold for $877,500
$877,500
22301 Flintridge Dr, Brookeville, MD 20833
5beds
5,940sqft
Single Family Residence
Built in 1988
3.99 Acres Lot
$876,600 Zestimate®
$148/sqft
$5,514 Estimated rent
Home value
$876,600
$833,000 - $920,000
$5,514/mo
Zestimate® history
Owner options
List your home for rent
$5,514/mo
Rent Zestimate®
Find your next renter with Zillow Rental Manager. Plus, with online applications, you can quickly screen prospective tenants – for free.
$5,514/mo
Rent Zestimate®
Refinance and save
$5,375/mo
Est. payment
Refinancing to a lower rate could help reduce your monthly payments and save thousands over the life of the loan.
$5,375/mo
Est. payment
Explore your selling options
Work with a Zillow partner agent
Leverage their expertise and Zillow's premium Showcase listings to get your home seen by more buyers.
Get startedList with your own agent
Get your home in front of millions of buyers by listing it on Zillow.
Learn how to do itSell it yourself
Take full control of how buyers see your home on Zillow by listing For Sale by Owner (FSBO).
List your homeWhat's special
Fourth fireplaceFour fireplacesBuilt-in bookshelvesDedicated officeHardwood staircaseFour private acresWalk-in closet
Zillow last checked:
Listing updated:
Listed by:
Mr. Eric Stewart 301-252-1697,
Long & Foster Real Estate, Inc.
Bought with:
Unrepresented
Unrepresented
Source: Bright MLS,MLS#: MDMC2215000
Facts & features
Interior
Bedrooms & bathrooms
- Bedrooms: 5
- Bathrooms: 5
- Full bathrooms: 4
- 1/2 bathrooms: 1
- Main level bathrooms: 1
Basement
- Area: 1760
Heating
- Heat Pump, Electric
Cooling
- Central Air, Electric
Appliances
- Included: Microwave, Dishwasher, Disposal, Dryer, Ice Maker, Oven, Refrigerator, Stainless Steel Appliance(s), Washer, Electric Water Heater
- Laundry: Main Level
Features
- Soaking Tub, Bathroom - Walk-In Shower, Breakfast Area, Built-in Features, Ceiling Fan(s), Chair Railings, Crown Molding, Family Room Off Kitchen, Floor Plan - Traditional, Formal/Separate Dining Room, Kitchen Island, Eat-in Kitchen, Kitchen - Table Space, Primary Bath(s), Walk-In Closet(s)
- Flooring: Hardwood, Slate, Ceramic Tile, Carpet, Other, Wood
- Windows: Skylight(s), Window Treatments
- Basement: Finished
- Number of fireplaces: 4
- Fireplace features: Wood Burning
Interior area
- Total structure area: 5,940
- Total interior livable area: 5,940 sqft
- Finished area above ground: 4,180
- Finished area below ground: 1,760
Property
Parking
- Total spaces: 12
- Parking features: Garage Faces Side, Asphalt, Attached, Driveway
- Attached garage spaces: 4
- Uncovered spaces: 8
Accessibility
- Accessibility features: None
Features
- Levels: Three
- Stories: 3
- Pool features: None
Lot
- Size: 3.99 Acres
Details
- Additional structures: Above Grade, Below Grade
- Parcel number: 160101970554
- Zoning: AR
- Special conditions: Standard
Construction
Type & style
- Home type: SingleFamily
- Architectural style: Colonial
- Property subtype: Single Family Residence
Materials
- Stone, Vinyl Siding
- Foundation: Other
- Roof: Shingle,Asphalt
Condition
- Good
- New construction: No
- Year built: 1988
Utilities & green energy
- Sewer: Septic Exists
- Water: Well
Community & HOA
Community
- Subdivision: Flintridge
HOA
- Has HOA: No
Location
- Region: Brookeville
Financial & listing details
- Price per square foot: $148/sqft
- Tax assessed value: $996,000
- Annual tax amount: $12,281
- Date on market: 5/1/2026
- Listing agreement: Exclusive Right To Sell
- Ownership: Fee Simple
Price history
| Date | Event | Price |
|---|---|---|
| 7/1/2026 | Sold | $877,500-2.3%$148/sqft |
Source:  Bright MLS #MDMC2215000 Report a problem Bright MLS #MDMC2215000 Report a problem | ||
| 5/18/2026 | Contingent | $898,000$151/sqft |
Source: Bright MLS #MDMC2215000 Report a problem | ||
| 5/1/2026 | Listed for sale | $898,000+119%$151/sqft |
Source: Bright MLS #MDMC2215000 Report a problem | ||
| 4/28/1997 | Sold | $410,000$69/sqft |
Source: Public Record Report a problem | ||
Public tax history
| Year | Property taxes | Tax assessment |
|---|---|---|
| 2025 | $10,916 +7.1% | $996,000 +12.5% |
| 2024 | $10,193 +14.2% | $885,400 +14.3% |
| 2023 | $8,927 +4.4% | $774,800 |
| 2022 | $8,550 +0.1% | $774,800 |
| 2021 | $8,542 -0.8% | $774,800 -0.7% |
| 2020 | $8,607 +0% | $780,200 |
| 2019 | $8,603 -0.2% | $780,200 |
| 2018 | $8,619 -7.4% | $780,200 -5.1% |
| 2017 | $9,303 -5.5% | $821,700 +2.4% |
| 2016 | $9,841 | $802,767 +2.4% |
| 2015 | $9,841 | $783,833 +2.5% |
| 2014 | $9,841 | $764,900 |
| 2013 | -- | $764,900 |
| 2012 | -- | $764,900 -19.8% |
| 2011 | -- | $954,090 |
| 2010 | -- | $954,090 |
| 2009 | -- | $954,090 -5% |
| 2008 | -- | $1,004,110 +16.2% |
| 2007 | -- | $864,486 +19.3% |
| 2006 | -- | $724,863 +23.9% |
| 2005 | -- | $585,240 +6.1% |
| 2004 | -- | $551,806 |
| 2003 | -- | $551,806 +13.8% |
| 2002 | -- | $484,940 |
| 2001 | -- | $484,940 |
Find assessor info on the county website
Neighborhood: 20833
Nearby homes
- $917,8004 bd3 ba3.4k sqft22311 Flintridge Dr, Brookeville, MD 20833Off Market
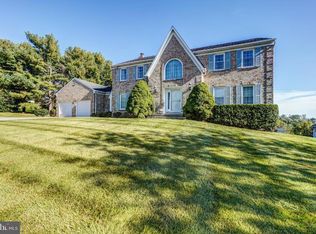
- $613,000-- bd-- ba-- sqftFlintridge Dr, Brookeville, MD 20833Off Market
- $821,800-- bd3 ba3k sqft22321 Flintridge Dr, Brookeville, MD 20833Off Market
- $914,7005 bd4 ba4.9k sqft22314 Flintridge Dr, Brookeville, MD 20833Off Market
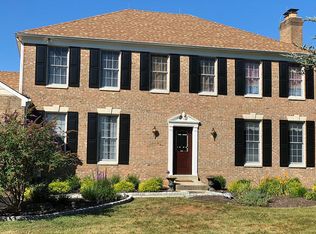
- $944,400-- bd3 ba3.5k sqft22310 Flintridge Dr, Brookeville, MD 20833Off Market
- $1,195,200-- bd3 ba5.2k sqft3700 Flintridge Ct, Brookeville, MD 20833Off Market
- $1,075,0005 bd5 ba5.6k sqft22300 Flintridge Dr, Brookeville, MD 20833Sold
- $1,072,0005 bd4 ba4.6k sqft22331 Flintridge Dr, Brookeville, MD 20833Off Market
Nearby schools
GreatSchools rating
- 8/10Greenwood Elementary SchoolGrades: PK-5Distance: 3.9 mi
- 9/10Rosa M. Parks Middle SchoolGrades: 6-8Distance: 3.6 mi
- 6/10Sherwood High SchoolGrades: 9-12Distance: 5.8 mi
Schools provided by the listing agent
- Elementary: Greenwood
- Middle: Rosa M. Parks
- High: Sherwood
- District: Montgomery County Public Schools
Source: Bright MLS. This data may not be complete. We recommend contacting the local school district to confirm school assignments for this home.
Get a cash offer in 3 minutes
Find out how much your home could sell for in as little as 3 minutes with a no-obligation cash offer.
Estimated market value
$876,600
Get a cash offer in 3 minutes
Find out how much your home could sell for in as little as 3 minutes with a no-obligation cash offer.
Estimated market value
$876,600
- Maryland
- Montgomery County
- Brookeville
- 20833
- 22301 Flintridge Dr
Nearby cities
Nearby zip codes
Other Brookeville Topics
