*PRICE REDUCED* Welcome to this stunning two story home in a desirable Rogers neighborhood! This charming property features a spacious, open layout with many builder upgrades including solid oak doors and hardwood floors. The kitchen boasts stainless steel appliances, a double oven, and ample counter space appropriate for culinary enthusiasts. This home features many living spaces including both a formal and informal living room, eat in kitchen as well as a formal dining room. Upstairs, there are 4 generous size bedrooms. The master bedroom has a walk in closet and private ensuite complete with a jacuzzi tub and a separate walk in shower. This home is situated on a large corner lot with mature trees and a large deck that is designed for entertaining. The full basement remains unfinished and ready for your ideas. The walk out lower level leads to an inviting patio and path to another outdoor entertaining space. Conveniently located near local amenities and schools, this home is a wonderful opportunity to enjoy suburban living. Flexible closing date.
Pending
Price cut: $6K (7/9)
$519,000
22301 Jasmine Way, Rogers, MN 55374
4beds
2,430sqft
Single Family
Built in 2001
0.42 Acres Lot
$-- Zestimate®
$214/sqft
$-- HOA
What's special
Hardwood floorsSeparate walk in showerSpacious open layoutInviting patioStunning two story homeFormal dining roomDouble oven
- 126 days
- 81
- 1
Zillow last checked:
Listing updated:
Listed by:
Steve Koleno 804-656-5007,
Beycome Brokerage Realty LLC
Source: NorthstarMLS as distributed by MLS GRID,MLS#: 7073899
Facts & features
Interior
Bedrooms & bathrooms
- Bedrooms: 4
- Bathrooms: 3
- Full bathrooms: 2
- 1/2 bathrooms: 1
Bedroom
- Level: Upper
Bedroom 2
- Level: Upper
Bedroom 3
- Level: Upper
Bedroom 4
- Level: Upper
Bathroom
- Level: Upper
Bathroom
- Level: Main
Deck
- Level: Main
Dining room
- Level: Main
Family room
- Level: Main
Kitchen
- Level: Main
Living room
- Level: Main
Heating
- Forced Air
Cooling
- Central Air
Features
- Basement: Drain Tiled,Full,Walk-Out Access
- Number of fireplaces: 1
Interior area
- Total structure area: 3,777
- Total interior livable area: 2,430 sqft
- Finished area above ground: 2,430
- Finished area below ground: 0
Property
Parking
- Total spaces: 3
- Parking features: Attached
- Attached garage spaces: 3
Accessibility
- Accessibility features: None
Features
- Levels: Two
- Stories: 2
- Pool features: None
Lot
- Size: 0.42 Acres
- Dimensions: 135 x 135
Details
- Foundation area: 1291
- Parcel number: 1512023110086
- Zoning description: Residential-Single Family
Construction
Type & style
- Home type: SingleFamily
- Property subtype: Single Family
Condition
- New construction: No
- Year built: 2001
Utilities & green energy
- Gas: Natural Gas
- Sewer: City Sewer/Connected
- Water: City Water/Connected
Community & HOA
Community
- Subdivision: Sunnyside Estates 5th Add
HOA
- Has HOA: No
Location
- Region: Rogers
Financial & listing details
- Price per square foot: $214/sqft
- Tax assessed value: $468,900
- Annual tax amount: $5,981
- Date on market: 5/14/2026
- Cumulative days on market: 126 days
Estimated market value
Not available
Estimated sales range
Not available
Not available
Price history
| Date | Event | Price |
|---|---|---|
| 7/17/2026 | Pending sale | $519,000$214/sqft |
Source:  NorthstarMLS as distributed by MLS GRID #7073899 Report a problem NorthstarMLS as distributed by MLS GRID #7073899 Report a problem | ||
| 7/9/2026 | Price change | $519,000-1.1%$214/sqft |
Source: NorthstarMLS as distributed by MLS GRID #7073899 Report a problem | ||
| 5/14/2026 | Listed for sale | $525,000+98.1%$216/sqft |
Source: NorthstarMLS as distributed by MLS GRID #7073899 Report a problem | ||
| 2/22/2013 | Sold | $265,000-3.6%$109/sqft |
Source:  Lake Superior Area Realtors as distributed by MLS GRID #1992636 Report a problem Lake Superior Area Realtors as distributed by MLS GRID #1992636 Report a problem | ||
| 1/11/2013 | Listed for sale | $274,900+16.5%$113/sqft |
Source: Homepath #4327708 Report a problem | ||
| 6/14/2012 | Sold | $235,899-20.6%$97/sqft |
Source: Public Record Report a problem | ||
| 7/5/2002 | Sold | $297,150+404.5%$122/sqft |
Source: Public Record Report a problem | ||
| 2/20/2002 | Sold | $58,900$24/sqft |
Source: Public Record Report a problem | ||
Public tax history
| Year | Property taxes | Tax assessment |
|---|---|---|
| 2025 | $5,982 +1.9% | $468,900 +3% |
| 2024 | $5,872 +6% | $455,200 -2.3% |
| 2023 | $5,541 +8.1% | $465,700 +7.8% |
| 2022 | $5,125 +5.9% | $432,000 +16.8% |
| 2021 | $4,841 +0.5% | $370,000 +6% |
| 2020 | $4,819 -0.5% | $349,000 +5.4% |
| 2019 | $4,841 +0.5% | $331,000 +2.8% |
| 2018 | $4,819 +19.7% | $322,000 +11.4% |
| 2017 | $4,028 -1.7% | $289,000 +1% |
| 2016 | $4,097 -1.2% | $286,000 +5.9% |
| 2015 | $4,145 +2.1% | $270,000 +10.7% |
| 2014 | $4,062 +2.4% | $244,000 -4.3% |
| 2013 | $3,965 +5.9% | $255,000 +3.2% |
| 2012 | $3,743 -10.2% | $247,000 -10.5% |
| 2011 | $4,169 -1.8% | $276,000 -6.4% |
| 2010 | $4,245 -7.1% | $295,000 -10.6% |
| 2009 | $4,571 -4.6% | $330,000 -3.8% |
| 2006 | $4,789 +10.6% | $343,000 +9.6% |
| 2005 | $4,329 +9.2% | $313,000 +9.8% |
| 2004 | $3,966 +7145.9% | $285,000 +5600% |
| 2002 | $55 | $5,000 |
Find assessor info on the county website
Monthly payment
Est. payment
Payment breakdown
Explore the cost of this home by adjusting the details. Changes won't be saved.Climate risks
Neighborhood: 55374
Similar homes

- $459,0004 bd3 ba2.5k sqft5384 Radford Ave NE, Otsego, MN 55374For Sale

 MLS ID #7052554, David D. Daggett, Prandium Group Real Estate. NorthstarMLS as distributed by MLS GRID
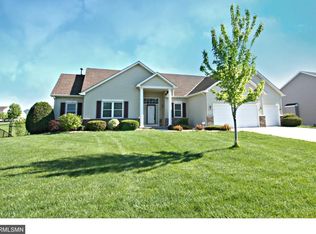
 - $445,0003 bd3 ba2k sqft14620 94th St NE, Otsego, MN 55330For Sale
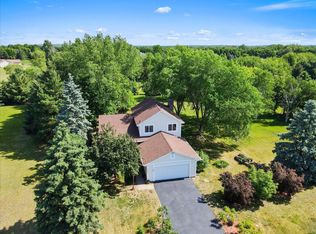 MLS ID #7145587, Brian J Ingle, NextHome West Metro. NorthstarMLS as distributed by MLS GRID
 - $474,0005 bd4 ba2.8k sqft12901 44th Pl NE, Saint Michael, MN 55376For Sale
 MLS ID #7121949, Shelly Petersen, RE/MAX Results. NorthstarMLS as distributed by MLS GRID
 - $485,0004 bd4 ba3.5k sqft11156 21st St NE, Saint Michael, MN 55376For Sale
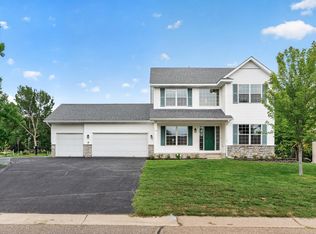 MLS ID #7123860, David A Foy, Keller Williams Classic Rlty NW. NorthstarMLS as distributed by MLS GRID
 - $439,5004 bd3 ba2.6k sqft1233 Irvine Dr, Hanover, MN 55341For SaleMLS ID #7142939, Dustin Krueger, Keller Williams Premier Realty. NorthstarMLS as distributed by MLS GRID
- $749,8504 bd3 ba3.2k sqft15821 54th St NE, Saint Michael, MN 55376For SaleMLS ID #7136180, Douglas Bebo, AXEN Realty. NorthstarMLS as distributed by MLS GRID
- $450,0004 bd4 ba2.9k sqft9918 Kiwi Ave N, Brooklyn Park, MN 55443For SaleMLS ID #7146127, Julie Hubbell, Julie Hubbell Real Estate. NorthstarMLS as distributed by MLS GRID
- $480,0004 bd3 ba2.2k sqft940 Douglas Ct, Anoka, MN 55303For SaleMLS ID #7122654, Nathan T Morris, DMR Realty INC. NorthstarMLS as distributed by MLS GRID
- $475,0004 bd2 ba2.1k sqft10121 Kahler Ave NE, Otsego, MN 55362For SaleMLS ID #7134862, Peggy Crumpton, National Realty Guild. NorthstarMLS as distributed by MLS GRID
- $475,0003 bd3 ba2.8k sqft13185 Island View Dr NW, Elk River, MN 55330For SaleMLS ID #7123152, Meghan Buckley, Keller Williams Classic Rlty NW. NorthstarMLS as distributed by MLS GRID
- $505,0004 bd3 ba3.4k sqft1435 138th Ave NW, Andover, MN 55304For SaleMLS ID #7084057, Moe Mossa, Savvy Avenue, LLC. NorthstarMLS as distributed by MLS GRID
- $682,0004 bd3 ba2.8k sqft21280 93rd Ave N, Hamel, MN 55340For SaleMLS ID #7126678, Lora L Homuth, FLEX Realty LLC. NorthstarMLS as distributed by MLS GRID
- $480,0004 bd4 ba3.1k sqft4625 Edinbrook Ter, Minneapolis, MN 55443For SaleMLS ID #7140955, Hai Xiong, Creative Results. NorthstarMLS as distributed by MLS GRID
- $472,9004 bd3 ba2.2k sqft12793 196th Ln NW, Elk River, MN 55330For SaleMLS ID #7117105, Knutson/McAlpin Team, Edina Realty, Inc.. NorthstarMLS as distributed by MLS GRID
- $524,9004 bd4 ba3.2k sqft15110 Avocet St NW, Andover, MN 55304For SaleMLS ID #7123874, Gale Haisley, Keller Williams Classic Realty. NorthstarMLS as distributed by MLS GRID
- $549,9004 bd3 ba2.8k sqft12816 Leyte St NE, Blaine, MN 55449For SaleMLS ID #7099715, Kim Kovich, LPT Realty, LLC. NorthstarMLS as distributed by MLS GRID
- $415,0004 bd2 ba2.2k sqft1208 Park St, Anoka, MN 55303For SaleMLS ID #7133082, Lorri M Kaas, Realty ONE Group Choice. NorthstarMLS as distributed by MLS GRID
- $550,0005 bd4 ba3.6k sqft12572 224th Ct NW, Elk River, MN 55330For SaleMLS ID #7104999, Andrew C. Weitnauer, Wits Realty. NorthstarMLS as distributed by MLS GRID
- $449,9003 bd3 ba2.2k sqft401 Orleans Ct N, Champlin, MN 55316For SaleMLS ID #7118820, Tiffani M. Greener, LPT Realty, LLC. NorthstarMLS as distributed by MLS GRID
- $469,9004 bd3 ba2.3k sqft15235 Yellow Pine St NW, Andover, MN 55304For SaleMLS ID #7114317, Richard Ruprecht, RE/MAX Results. NorthstarMLS as distributed by MLS GRID
