Skip main navigation
Sold for $1,350,000
  • Listed by: Pinnacle Estate Properties • David Proctor • Contact: 818-422-3283
    Bought with: RE/MAX One
    $1,350,000

    22301 Marilla St, Chatsworth, CA 91311

    4beds
    2,158sqft
    Single Family Residence
    Built in 1960
    0.43 Acres Lot
    $1,362,400 Zestimate®
    $626/sqft
    $6,020 Estimated rent

    Home value

    $1,362,400

    $1.24M - $1.50M

    $6,020/mo

    Zestimate® history
    Loading
    Loading...

    Owner options

    List your home for rent

    $6,020/mo

    Rent Zestimate®

    Find your next renter with Zillow Rental Manager. Plus, with online applications, you can quickly screen prospective tenants – for free.

    Learn more

    $6,020/mo

    Rent Zestimate®

    Refinance and save

    $8,486/mo

    Est. payment

    Refinancing to a lower rate could help reduce your monthly payments and save thousands over the life of the loan.

    See today's rates

    $8,486/mo

    Est. payment

    Explore your selling options

    Work with a Zillow partner agent

    Leverage their expertise and Zillow's premium Showcase listings to get your home seen by more buyers.

    Get started

    List with your own agent

    Get your home in front of millions of buyers by listing it on Zillow.

    Learn how to do it

    Sell it yourself

    Take full control of how buyers see your home on Zillow by listing For Sale by Owner (FSBO).

    List your home

    What's special

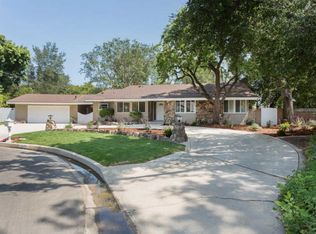
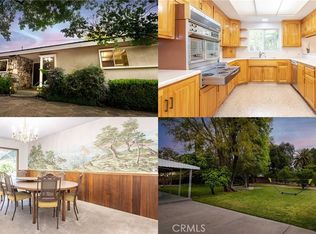
    Discover the epitome of California living in this exceptional Chatsworth estate, nestled at the end of a serene cul-de-sac. This single-story residence welcomes you with impressive curb appeal, featuring a stamped concrete driveway and walkway leading to elegant double doors. Upon entry, you are greeted by an expansive living room framed by oversized sliding glass doors that seamlessly blend indoor and outdoor living. Solar tubes, crown molding and a beautifully detailed brick fireplace create an ambiance of warmth and sophistication. The gourmet chef’s kitchen is appointed with rich cabinetry, granite countertops, abundant storage and opens to a sunlit dining room overlooking the manicured front grounds. The luxurious primary suite is a private retreat, offering direct access to the backyard oasis, double closets and a spa-inspired ensuite showcasing custom cabinetry, vanity with double sinks and an oversized designer-tiled shower. Two spacious secondary bedrooms enjoy picturesque front-yard views and share a beautifully appointed full bathroom. A separate fourth bedroom, located in its own wing with direct access to an updated bathroom, provides an ideal space for guests, extended family, a home office, or a personal fitness studio. Additional interior amenities include a generous indoor laundry room and a walk-in pantry. The impeccably finished garage offers direct access, epoxy floors, an insulated door, recessed lighting, seperate A/C system and convenient pull-through capability. The amazing rear grounds provide the feeling of a private park designed for both intimate gatherings and grand entertaining, the outdoor space features a custom covered patio with a fireplace, multiple lounge and dining areas, lush mature landscaping, a custom sparkling pool and spa, a storage shed, fruit trees including avocado and plum, a chicken/rabbit coop and a stunning spacious lawn. This is truly an entertainer’s paradise. Modern upgrades and comforts include paid solar, an EV charger, hardwood flooring and an outdoor fireplace. Perfectly situated in a quiet and desirable enclave of Chatsworth, this remarkable estate offers effortless access to scenic hiking trails, dining, shopping and major freeways—blending luxury, privacy and convenience into one extraordinary offering.

    Zillow last checked:

    Listing updated:

    Listed by:

    David Proctor DRE #01182757 818-422-3283,

    Pinnacle Estate Properties,

    Serena Ybarra DRE #01314135 818-534-4155,

    Pinnacle Estate Properties

    Bought with:

    Mark Gilmore, DRE #01193617

    RE/MAX One

    Source: CRMLS,MLS#: SR25270071MLS LogoOriginating MLS: California Regional MLS

    Facts & features

    Interior

    Bedrooms & bathrooms
    • Bedrooms: 4
    • Bathrooms: 3
    • Full bathrooms: 2
    • 3/4 bathrooms: 1
    • Main level bathrooms: 3
    • Main level bedrooms: 4
    Rooms
    • Room types: Bedroom, Kitchen, Laundry, Living Room, Primary Bathroom, Primary Bedroom, Other, Dining Room
    Primary bedroom
    • Features: Main Level Primary
    Primary bedroom
    • Features: Primary Suite
    Bedroom
    • Features: All Bedrooms Down
    Bathroom
    • Features: Dual Sinks, Full Bath on Main Level, Granite Counters, Upgraded, Walk-In Shower
    Kitchen
    • Features: Granite Counters, Walk-In Pantry
    Other
    • Features: Walk-In Closet(s)
    Heating
    • Central
    Cooling
    • Central Air
    Appliances
    • Included: Dishwasher, Gas Range, Microwave
    • Laundry: Inside, Laundry Room
    Features
    • Ceiling Fan(s), Crown Molding, Separate/Formal Dining Room, Granite Counters, High Ceilings, Open Floorplan, Pantry, Recessed Lighting, All Bedrooms Down, Main Level Primary, Primary Suite, Walk-In Closet(s)
    • Flooring: Tile, Wood
    • Doors: Double Door Entry
    • Windows: Double Pane Windows
    • Has fireplace: Yes
    • Fireplace features: Living Room
    • Common walls with other units/homes: No Common Walls
    Interior area
    • Total interior livable area: 2,158 sqft

    Property

    Parking
    • Total spaces: 2
    • Parking features: Direct Access, Driveway, Electric Vehicle Charging Station(s), Garage, Pull-through
    • Attached garage spaces: 2
    Features
    • Levels: One
    • Stories: 1
    • Entry location: 1
    • Patio & porch: Covered, Patio
    • Has private pool: Yes
    • Pool features: Private
    • Has spa: Yes
    • Spa features: Private
    • Has view: Yes
    • View description: None
    Lot
    • Size: 0.43 Acres
    • Features: Back Yard, Cul-De-Sac, Front Yard, Lawn, Landscaped, Yard
    Details
    • Parcel number: 2727006033
    • Special conditions: Standard

    Construction

    Type & style
    • Home type: SingleFamily
    • Architectural style: Ranch,Traditional
    • Property subtype: Single Family Residence
    Materials
    • Roof: Composition
    Condition
    • Updated/Remodeled,Turnkey
    • New construction: No
    • Year built: 1960

    Utilities & green energy

    • Sewer: Septic Tank
    • Water: Public
    • Utilities for property: Water Connected
    Green energy
    • Energy generation: Solar

    Community & HOA

    Community
    • Features: Curbs, Street Lights
    Location
    • Region: Chatsworth

    Financial & listing details

    • Price per square foot: $626/sqft
    • Tax assessed value: $925,213
    • Annual tax amount: $11,479
    • Date on market: 12/4/2025
    • Cumulative days on market: 12 days
    • Listing terms: Cash,Cash to New Loan,Conventional,1031 Exchange

    Price history

    DateEventPrice
    1/21/2026Sold$1,350,000$626/sqft
    Source: CRMLS #SR25270071 Report a problem
    12/17/2025Contingent$1,350,000+3.9%$626/sqft
    Source: CRMLS #SR25270071 Report a problem
    12/5/2025Listed for sale$1,299,900+63%$602/sqft
    Source: CRMLS #SR25270071 Report a problem
    8/19/2016Sold$797,500-0.3%$370/sqft
    Source: Public Record Report a problem
    4/27/2006Sold$800,000+100%$371/sqft
    Source: Public Record Report a problem
    11/30/2001Sold$400,000$185/sqft
    Source: Public Record Report a problem

    Public tax history

    YearProperty taxesTax assessment
    2025$11,479 +1.4%$925,213 +2%
    2024$11,316 +1.9%$907,072 +2%
    2023$11,100 +4.8%$889,288 +2%
    2022$10,589 +1.3%$871,851 +2%
    2021$10,456 -1%$854,757 +1%
    2020$10,560 $845,993 +2%
    2019$10,560 +5.5%$829,406 +2%
    2018$10,011 $813,144 +2%
    2017$10,011 +2.2%$797,200 +17.6%
    2016$9,793 +17.6%$678,000 +7.8%
    2015$8,330 +5%$629,000
    2014$7,933 $629,000 +31.9%
    2012-- $477,000 -11.9%
    2011-- $541,600
    2010-- $541,600
    2009-- $541,600 -34.9%
    2008-- $832,320 +2%
    2007-- $816,000 +88.7%
    2006-- $432,405
    2005-- $432,405 +4%
    2004-- $415,616 +1.9%
    2003-- $408,000 +2%
    2002-- $400,000 +314.6%
    2000-- $96,482
    Find assessor info on the county website

    Neighborhood: Chatsworth

    Nearby schools

    GreatSchools rating
    Get a cash offer in 3 minutes
    Find out how much your home could sell for in as little as 3 minutes with a no-obligation cash offer.
    Estimated market value
    $1,362,400
    Get a cash offer in 3 minutes
    Find out how much your home could sell for in as little as 3 minutes with a no-obligation cash offer.
    Estimated market value
    $1,362,400