Skip main navigation
Sold for $860,000
  • $860,000

    22301 Pine Bluff Way, Edmond, OK 73025

    5beds
    3,497sqft
    Single Family Residence
    Built in 2022
    1 Acres Lot
    $860,500 Zestimate®
    $246/sqft
    $4,295 Estimated rent

    Home value

    $860,500

    $817,000 - $904,000

    $4,295/mo

    Zestimate® history
    Loading
    Loading...

    Owner options

    List your home for rent

    $4,295/mo

    Rent Zestimate®

    Find your next renter with Zillow Rental Manager. Plus, with online applications, you can quickly screen prospective tenants – for free.

    Learn more

    $4,295/mo

    Rent Zestimate®

    Refinance and save

    $5,821/mo

    Est. payment

    Refinancing to a lower rate could help reduce your monthly payments and save thousands over the life of the loan.

    See today's rates

    $5,821/mo

    Est. payment

    Explore your selling options

    Work with a Zillow partner agent

    Leverage their expertise and Zillow's premium Showcase listings to get your home seen by more buyers.

    Get started

    List with your own agent

    Get your home in front of millions of buyers by listing it on Zillow.

    Learn how to do it

    Sell it yourself

    Take full control of how buyers see your home on Zillow by listing For Sale by Owner (FSBO).

    List your home

    What's special

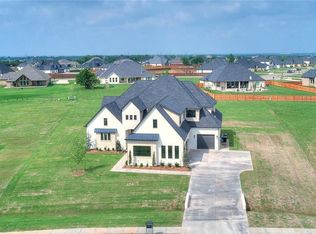
    Seller is offering a $10,000 incentive for the buyer, to be applied toward closing costs, a loan buydown, or as they choose, with a full-price offer (FPO). This stunning 5-bedroom home sits on a desirable 1-acre (MOL) corner lot. Spacious open floor plan with a light & bright color scheme creates a clean canvas for your personal touches. Anderson windows throughout, high-end ceramic tile in main living spaces, and luxury sculptured carpet in bedrooms and on the stairs. The gourmet kitchen features a large island with bar seating and storage cabinets underneath, double ovens, a gas cooktop with pot filler, & walk-in pantry. The kitchen opens to the formal dining room, a kitchen dining cove, & a spacious living room which features a stunning stone fireplace. The stylish entry boasts a decorative art wall with display niches. The primary suite is spacious, and the ensuite includes a large walk-in closet, a spa-inspired shower wrapped in floor-to-ceiling tile, a free-standing garden tub, and a designer tiled wall for visual impact. The upstairs bonus room has a wet bar and cabinetry for entertaining. The laundry room has ample counter space, a full bank of cabinets for additional storage, a utility sink, & a mud bench with built-in storage. The epoxy-coated 3-car garage holds a storm shelter and a water softener. Enjoy premium outdoor amenities including a whole-home generator, outdoor gas firepit, and beautifully wrought iron fenced backyard, designed for both comfort and outdoor enjoyment. Exceptional design, comfort, and functionality combine and blend seamlessly in one of the area’s most sought-after neighborhoods. Back on Market at no fault of the Seller. Seller is offering a $10,000 incentive for the buyer, to be applied toward closing costs, a loan buydown, or as they choose, with a full-price offer (FPO).

    Zillow last checked:

    Listing updated:

    Listed by:

    Tempe Perreira 405-822-0100,

    McGraw REALTORS (BO),

    Shana Haley 405-431-7757,

    McGraw REALTORS (BO)

    Bought with:

    Erin Chibitty, 183961

    Fidelity Real Estate Brokers

    Source: MLSOK/OKCMAR as distributed by MLS GRID,MLS#: 1174393MLS Logo

    Facts & features

    Interior

    Bedrooms & bathrooms
    • Bedrooms: 5
    • Bathrooms: 4
    • Full bathrooms: 4
    Heating
    • Has Heating (Unspecified Type)
    Cooling
    • Has cooling: Yes
    Appliances
    • Included: Dishwasher, Disposal, Microwave, Refrigerator, Washer/Dryer, Built-In Electric Oven, Built-In Gas Range
    Features
    • Paint Woodwork
    • Flooring: Carpet, Tile
    • Windows: Low-Emissivity Windows
    • Number of fireplaces: 1
    • Fireplace features: Gas Log
    Interior area
    • Total structure area: 3,497
    • Total interior livable area: 3,497 sqft

    Property

    Parking
    • Total spaces: 3
    • Parking features: Concrete
    • Garage spaces: 3
    Features
    • Levels: Two
    • Stories: 2
    • Exterior features: Fire Pit
    • Fencing: Metal
    Lot
    • Size: 1 Acres
    • Features: Corner Lot, Interior Lot
    Details
    • Parcel number: 22301NONEPineBluff73025
    • Special conditions: Corporate Approval

    Construction

    Type & style
    • Home type: SingleFamily
    • Architectural style: Traditional
    • Property subtype: Single Family Residence
    Materials
    • Brick, Brick & Frame, Stucco
    • Foundation: Slab
    • Roof: Composition
    Condition
    • Year built: 2022

    Utilities & green energy

    • Water: Well
    • Utilities for property: Aerobic System

    Community & HOA

    HOA
    • Has HOA: Yes
    • Services included: Gated Entry, Common Area Maintenance
    • HOA fee: $1,440 annually
    Location
    • Region: Edmond

    Financial & listing details

    • Price per square foot: $246/sqft
    • Annual tax amount: $9,675
    • Date on market: 6/21/2025
    • Listing terms: Cash,Conventional,Sell FHA or VA,VA
    • Electric utility on property: Yes

    Price history

    DateEventPrice
    9/4/2026Sold$860,000-1.7%$246/sqft
    Source: MLSOK/OKCMAR as distributed by MLS GRID #1174393 Report a problem
    7/2/2026Pending sale$875,000$250/sqft
    Source: MLSOK/OKCMAR as distributed by MLS GRID #1174393 Report a problem
    2/6/2026Price change$875,000-1.7%$250/sqft
    Source: MLSOK/OKCMAR as distributed by MLS GRID #1174393 Report a problem
    10/22/2025Price change$889,999-2.2%$255/sqft
    Source: MLSOK/OKCMAR as distributed by MLS GRID #1174393 Report a problem
    9/16/2025Price change$910,000-1.6%$260/sqft
    Source: MLSOK/OKCMAR as distributed by MLS GRID #1174393 Report a problem
    8/7/2025Listed for sale$925,000$265/sqft
    Source: MLSOK/OKCMAR as distributed by MLS GRID #1174393 Report a problem
    7/9/2025Pending sale$925,000$265/sqft
    Source: MLSOK/OKCMAR as distributed by MLS GRID #1174393 Report a problem
    6/21/2025Price change$925,000+17.4%$265/sqft
    Source: MLSOK/OKCMAR as distributed by MLS GRID #1174393 Report a problem
    4/7/2023Pending sale$787,900$225/sqft
    Source: MLSOK/OKCMAR as distributed by MLS GRID #1040377 Report a problem
    12/5/2022Listed for sale$787,900$225/sqft
    Source: MLSOK/OKCMAR as distributed by MLS GRID #1040377 Report a problem

    Public tax history

    Tax history is unavailable.

    Neighborhood: 73025

    Nearby schools

    GreatSchools rating
    Schools provided by the listing agent
    • Elementary: Prairie Vale ES
    • Middle: Deer Creek Intermediate School,Deer Creek MS
    • High: Deer Creek HS

    Source: MLSOK/OKCMAR as distributed by MLS GRID. This data may not be complete. We recommend contacting the local school district to confirm school assignments for this home.

    Get a cash offer in 3 minutes
    Find out how much your home could sell for in as little as 3 minutes with a no-obligation cash offer.
    Estimated market value
    $860,500
    Get a cash offer in 3 minutes
    Find out how much your home could sell for in as little as 3 minutes with a no-obligation cash offer.
    Estimated market value
    $860,500