Skip main navigation
Sold for $579,000
  • $579,000

    22302 Honey Hill Ln, Clarksburg, MD 20871

    4beds
    2,480sqft
    Townhouse
    Built in 2014
    1,400 Square Feet Lot
    $590,400 Zestimate®
    $233/sqft
    $3,484 Estimated rent

    Home value

    $590,400

    $561,000 - $620,000

    $3,484/mo

    Zestimate® history
    Loading
    Loading...

    Owner options

    List your home for rent

    $3,484/mo

    Rent Zestimate®

    Find your next renter with Zillow Rental Manager. Plus, with online applications, you can quickly screen prospective tenants – for free.

    Learn more

    $3,484/mo

    Rent Zestimate®

    Refinance and save

    $3,608/mo

    Est. payment

    Refinancing to a lower rate could help reduce your monthly payments and save thousands over the life of the loan.

    See today's rates

    $3,608/mo

    Est. payment

    Explore your selling options

    Work with a Zillow partner agent

    Leverage their expertise and Zillow's premium Showcase listings to get your home seen by more buyers.

    Get started

    List with your own agent

    Get your home in front of millions of buyers by listing it on Zillow.

    Learn how to do it

    Sell it yourself

    Take full control of how buyers see your home on Zillow by listing For Sale by Owner (FSBO).

    List your home

    What's special

    Stylish white cabinetsSouthern exposureWalk-in closetSpacious grass lawnVersatile spaceFrench doorsDouble vanities
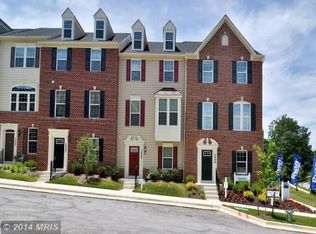
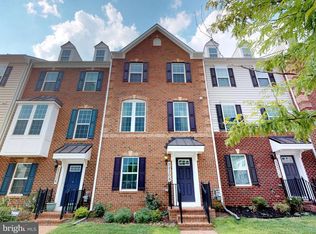
    What a Gem!! Welcome to this beautifully updated 4-bedroom, 3.5-bath brick-front townhouse in the sought-after Clarksburg Village. Major highlights include a brand-new quartz island kitchen with modern soft-closing cabinetry, 9' ceilings, new LVP flooring, new light fixtures, fresh paint, and southern exposure! A reserved green belt with majestic trees and woods in the back, along with a spacious grass lawn in the front, brings nature into everyday life. The southern sunlight keeps the house cool in summer and warm in winter. This immaculate home features a thoughtfully designed layout across three levels, perfect for both comfortable living and entertaining. Upon entry, the first level presents a versatile space with new LVP flooring, suitable as an office, 4th bedroom, or guest/in-law suite, complete with French doors and an en-suite bathroom. Adjacent is a spacious recreation room with sliding doors that lead to the quiet and lush rear yard, backing to reserved green space. With recessed lights and brand-new LVP flooring throughout, the open-concept second level showcases a stunning new kitchen boasting sleek white quartz countertops and a center island, stylish white cabinets, stainless steel appliances, a pantry, and plenty of space for meal prep and gathering. Across from the kitchen, the dining area is illuminated by a modern chandelier, creating a warm and inviting ambiance. The kitchen seamlessly integrates with a spacious living room featuring a wall of windows, including a builder's upgrade of a bay window that floods the space with natural light. A convenient powder room completes this remarkable level. Ascend to the third level, where a spacious primary suite impresses with a walk-in closet and a luxurious en-suite bath featuring a soaking tub, a separate shower, and double vanities. Two additional bedrooms share a well-appointed hall bath, alongside a large laundry room with a washer and dryer. Fresh paint throughout the home, as well as stylish new light fixtures in the living room, primary bath, and stairways, create a clean and modern feel. Two assigned parking spaces and proximity to nearby amenities make living here a breeze. Enjoy easy access to two community pools, tot lots, a clubhouse, walking and biking trails, and nearby parks. Conveniently located near major highways, the MARC train, shopping, dining, schools, and the Clarksburg Premium Outlets, this move-in-ready gem offers both comfort and convenience in the heart of Clarksburg. Don’t miss this fantastic opportunity to own in one of the area’s most desirable communities!

    Zillow last checked:

    Listing updated:

    Listed by:

    Michelle Yu 240-888-5076,

    Long & Foster Real Estate, Inc.,

    Listing Team: Michelle Yu Team

    Bought with:

    Melanie Casanova, SP98374315

    Compass

    Source: Bright MLS,MLS#: MDMC2151828MLS Logo

    Facts & features

    Interior

    Bedrooms & bathrooms
    • Bedrooms: 4
    • Bathrooms: 4
    • Full bathrooms: 3
    • 1/2 bathrooms: 1
    • Main level bathrooms: 1
    • Main level bedrooms: 1
    Basement
    • Area: 882
    Heating
    • Forced Air, Natural Gas
    Cooling
    • Central Air, Electric
    Appliances
    • Included: Dryer, Dishwasher, Disposal, Microwave, Refrigerator, Cooktop, Stainless Steel Appliance(s), Washer, Ice Maker, Gas Water Heater
    Features
    • Attic, Combination Kitchen/Dining, Dining Area, Entry Level Bedroom, Open Floorplan, Kitchen - Gourmet, Kitchen Island, Recessed Lighting, Upgraded Countertops, Walk-In Closet(s), 9'+ Ceilings
    • Flooring: Carpet, Luxury Vinyl
    • Has basement: No
    • Has fireplace: No
    Interior area
    • Total structure area: 2,662
    • Total interior livable area: 2,480 sqft
    • Finished area above ground: 1,780
    • Finished area below ground: 700

    Property

    Parking
    • Parking features: Assigned, Other
    • Details: Assigned Parking, Assigned Space #: 250, 251
    Accessibility
    • Accessibility features: None
    Features
    • Levels: Three
    • Stories: 3
    • Pool features: Community
    Lot
    • Size: 1,400 Square Feet
    Details
    • Additional structures: Above Grade, Below Grade
    • Parcel number: 160203716176
    • Zoning: R200
    • Special conditions: Standard

    Construction

    Type & style
    • Home type: Townhouse
    • Architectural style: Colonial
    • Property subtype: Townhouse
    Materials
    • Brick Front, Vinyl Siding
    • Foundation: Other
    • Roof: Asphalt
    Condition
    • Excellent
    • New construction: No
    • Year built: 2014

    Utilities & green energy

    • Sewer: Public Sewer
    • Water: Public

    Community & HOA

    Community
    • Security: Security System
    • Subdivision: Clarksburg Village
    HOA
    • Has HOA: Yes
    • HOA fee: $91 monthly
    • HOA name: VANGUARD MANAGEMENT ASSOCIATES
    Location
    • Region: Clarksburg

    Financial & listing details

    • Price per square foot: $233/sqft
    • Tax assessed value: $492,800
    • Annual tax amount: $6,029
    • Date on market: 10/24/2024
    • Listing agreement: Exclusive Right To Sell
    • Ownership: Fee Simple

    Price history

    DateEventPrice
    11/25/2024Sold$579,000$233/sqft
    Source: Bright MLS #MDMC2151828 Report a problem
    11/17/2024Pending sale$579,000$233/sqft
    Source: Long & Foster Broker Feed #MDMC2151828 Report a problem
    11/4/2024Contingent$579,000$233/sqft
    Source: Long & Foster Broker Feed #MDMC2151828 Report a problem
    11/1/2024Price change$579,000-2.7%$233/sqft
    Source: Long & Foster Broker Feed #MDMC2151828 Report a problem
    10/24/2024Listed for sale$595,000+51.5%$240/sqft
    Source: Bright MLS #MDMC2151828 Report a problem
    8/21/2014Sold$392,690$158/sqft
    Source: Public Record Report a problem

    Public tax history

    YearProperty taxesTax assessment
    2025$6,574 +15.9%$533,167 +8.2%
    2024$5,673 +5%$492,800 +5.1%
    2023$5,403 +10%$468,900 +5.4%
    2022$4,911 +5.8%$445,000 +5.7%
    2021$4,643 +0%$421,100 +0.1%
    2020$4,642 +0.2%$420,767 +0.2%
    2019$4,632 -0.2%$420,100
    2018$4,641 +1.3%$420,100 +4.6%
    2017$4,579 $401,733 +4.8%
    2016-- $383,367 +5%
    2015-- $365,000 +204.2%
    2014-- $120,000
    2013-- --
    Find assessor info on the county website

    Neighborhood: 20871

    Nearby schools

    GreatSchools rating
    Schools provided by the listing agent
    • Elementary: Snowden Farm
    • Middle: Hallie Wells Middle
    • High: Damascus
    • District: Montgomery County Public Schools

    Source: Bright MLS. This data may not be complete. We recommend contacting the local school district to confirm school assignments for this home.

    Get a cash offer in 3 minutes
    Find out how much your home could sell for in as little as 3 minutes with a no-obligation cash offer.
    Estimated market value
    $590,400
    Get a cash offer in 3 minutes
    Find out how much your home could sell for in as little as 3 minutes with a no-obligation cash offer.
    Estimated market value
    $590,400