Skip main navigation
Sold
  • Price Unknown

    22302 Sierra Blanca, San Antonio, TX 78259

    5beds
    3,221sqft
    Single Family Residence
    Built in 2001
    0.36 Acres Lot
    $463,700 Zestimate®
    $--/sqft
    $3,974 Estimated rent

    Home value

    $463,700

    $431,000 - $496,000

    $3,974/mo

    Zestimate® history
    Loading
    Loading...

    Owner options

    List your home for rent

    $3,974/mo

    Rent Zestimate®

    Find your next renter with Zillow Rental Manager. Plus, with online applications, you can quickly screen prospective tenants – for free.

    Learn more

    $3,974/mo

    Rent Zestimate®

    Refinance and save

    $264/mo

    Est. payment

    Refinancing to a lower rate could help reduce your monthly payments and save thousands over the life of the loan.

    See today's rates

    $264/mo

    Est. payment

    Explore your selling options

    Work with a Zillow partner agent

    Leverage their expertise and Zillow's premium Showcase listings to get your home seen by more buyers.

    Get started

    List with your own agent

    Get your home in front of millions of buyers by listing it on Zillow.

    Learn how to do it

    Sell it yourself

    Take full control of how buyers see your home on Zillow by listing For Sale by Owner (FSBO).

    List your home

    What's special

    Gas fireplacePlant ledgeGas cookingTwo story foyerHigh ceilingsNew microwaveExpansive backyard
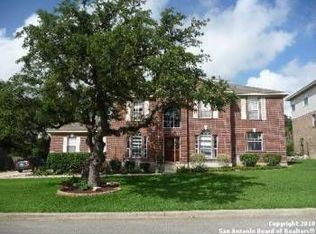
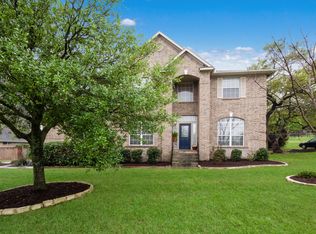
    Gorgeous Brick Home with Grand Appeal on over a 1/3 acre lot with fabulous views! Enter into your two story foyer with formal living/study and formal dining room. Two story family room with gas fireplace and mantle look out onto your huge deck with delightful views. Spacious open gourmet kitchen concept with island and breakfast bar. It also features granite counters, gas cooking, 42" cabinets, and new microwave. There is a secondary/guest bedroom downstairs with shared full bath. Upstairs you will find a huge gameroom/loft fun for the kids or man cave. The primary bedroom has high ceilings and comes complete with two closets. The primary bath has a separate garden tub and shower and double vanities. This home also features crown molding, chair rail trim, and some new divided light windows. There is an art niche, built in bookshelves in family room, and a cool plant ledge. Open wood rail spindles give this house a custom feel. Fresh paint inside and out make it easy to move right in. New Carpet in all bedrooms upstairs. The side entry garage has been repainted and the floors have been finished as well. Looks amazing! There is a full sprinkler system and water softener. A retractable awning that sits over the upstairs deck provides nice shade. This is a lovely gated community that features a neighborhood pool. Expansive backyard is big enough for your own pool or all kinds of family fun. Side entry garage and driveway provides space for at least 5 cars. Come find the hidden basement/ storage space under the house. Come make this lovely home yours today!

    Zillow last checked:

    Listing updated:

    Listed by:

    Susanne Gentry TREC #425548 (210) 710-5099,

    Realty Advantage

    Source: LERA MLS,MLS#: 1896578MLS Logo

    Facts & features

    Interior

    Bedrooms & bathrooms
    • Bedrooms: 5
    • Bathrooms: 3
    • Full bathrooms: 3
    Primary bedroom
    • Features: Walk-In Closet(s), Multi-Closets, Ceiling Fan(s), Full Bath
    • Level: Upper
    • Area: 306
    • Dimensions: 18 x 17
    Bedroom 2
    • Area: 168
    • Dimensions: 14 x 12
    Bedroom 3
    • Area: 168
    • Dimensions: 14 x 12
    Bedroom 4
    • Area: 169
    • Dimensions: 13 x 13
    Bedroom 5
    • Area: 154
    • Dimensions: 14 x 11
    Primary bathroom
    • Features: Tub/Shower Separate, Double Vanity, Soaking Tub
    • Area: 105
    • Dimensions: 15 x 7
    Dining room
    • Area: 182
    • Dimensions: 14 x 13
    Family room
    • Area: 378
    • Dimensions: 21 x 18
    Kitchen
    • Area: 170
    • Dimensions: 17 x 10
    Living room
    • Area: 195
    • Dimensions: 15 x 13
    Heating
    • Central, Natural Gas
    Cooling
    • Ceiling Fan(s), Two Central
    Appliances
    • Included: Cooktop, Built-In Oven, Self Cleaning Oven, Microwave, Gas Cooktop, Disposal, Dishwasher, Plumbed For Ice Maker, Water Softener Owned, Vented Exhaust Fan, Gas Water Heater, Plumb for Water Softener, Tankless Water Heater
    • Laundry: Washer Hookup, Dryer Connection
    Features
    • Two Living Area, Three Living Area, Separate Dining Room, Eat-in Kitchen, Two Eating Areas, Kitchen Island, Breakfast Bar, Pantry, Game Room, Loft, Utility Room Inside, Secondary Bedroom Down, 1st Floor Lvl/No Steps, High Ceilings, Open Floorplan, High Speed Internet, Ceiling Fan(s), Chandelier, Solid Counter Tops
    • Flooring: Carpet, Ceramic Tile, Laminate
    • Windows: Double Pane Windows, Window Coverings
    • Has basement: No
    • Attic: Pull Down Storage
    • Number of fireplaces: 1
    • Fireplace features: One, Family Room, Wood Burning, Gas
    Interior area
    • Total interior livable area: 3,221 sqft

    Property

    Parking
    • Total spaces: 2
    • Parking features: Two Car Garage, Garage Faces Side, Garage Door Opener
    • Garage spaces: 2
    Features
    • Levels: Two
    • Stories: 2
    • Patio & porch: Patio, Covered, Deck
    • Exterior features: Sprinkler System
    • Pool features: Other, Community
    • Fencing: Privacy,Wrought Iron
    • Has view: Yes
    • View description: City
    Lot
    • Size: 0.36 Acres
    • Features: 1/4 - 1/2 Acre
    • Residential vegetation: Mature Trees
    Details
    • Parcel number: 182170030050

    Construction

    Type & style
    • Home type: SingleFamily
    • Architectural style: Contemporary,Traditional
    • Property subtype: Single Family Residence
    Materials
    • Brick, 4 Sides Masonry, Fiber Cement
    • Foundation: Slab
    • Roof: Heavy Composition
    Condition
    • Pre-Owned
    • New construction: No
    • Year built: 2001
    Details
    • Builder name: Wilshire

    Utilities & green energy

    • Electric: CPS
    • Gas: CPS
    • Sewer: SAWS, Sewer System
    • Water: SAWS, Water System
    • Utilities for property: Cable Available

    Community & HOA

    Community
    • Security: Smoke Detector(s), Controlled Access
    • Subdivision: Encino Ranch
    HOA
    • Has HOA: Yes
    • HOA fee: $264 quarterly
    • HOA name: ENCINO RANCH HOA
    Location
    • Region: San Antonio

    Financial & listing details

    • Tax assessed value: $490,000
    • Annual tax amount: $11,660
    • Date on market: 8/29/2025
    • Cumulative days on market: 42 days
    • Listing terms: Conventional,FHA,VA Loan,TX Vet,Cash

    Price history

    DateEventPrice
    10/24/2025Sold--
    Source: LERA MLS #1896578 Report a problem
    10/9/2025Pending sale$485,000$151/sqft
    Source: LERA MLS #1896578 Report a problem
    9/12/2025Price change$485,000-0.9%$151/sqft
    Source: LERA MLS #1896578 Report a problem
    8/29/2025Listed for sale$489,500+53%$152/sqft
    Source: LERA MLS #1896578 Report a problem
    7/31/2012Sold--
    Source: LERA MLS #957904 Report a problem
    7/25/2012Listed for sale$320,000+1.6%$99/sqft
    Source: KJH Properties, Inc #957904 Report a problem
    2/24/2012Listing removed$314,900$98/sqft
    Source: Keller Williams Heritage #909495 Report a problem
    8/22/2011Price change$314,900-0.8%$98/sqft
    Source: Keller Williams Heritage #909495 Report a problem
    8/13/2010Listed for sale$317,500$99/sqft
    Source: Phyllis Browning Company #852727 Report a problem
    4/21/2005Sold--
    Source: LERA MLS #510642 Report a problem

    Public tax history

    YearProperty taxesTax assessment
    2025$8,628 -9.2%$490,000 -4%
    2024$9,507 -18.8%$510,170
    2023$11,711 +5.8%$510,170 +13.7%
    2022$11,073 +19.1%$448,750 +17.7%
    2021$9,299 $381,250 +5.4%
    2020$9,299 +2.2%$361,600 +3.1%
    2019$9,098 $350,820 +9.6%
    2018$9,098 +3.8%$320,100 -2.5%
    2017$8,764 +4.9%$328,230 +5.9%
    2016$8,354 +5.7%$310,000 +4.7%
    2015$7,900 $296,140 +3.6%
    2014$7,900 $285,850 +6.5%
    2013-- $268,380 +2.5%
    2012-- $261,790 -0.7%
    2011-- $263,650 -0.9%
    2010-- $265,960 +0%
    2009-- $265,850 -3.3%
    2008-- $274,990 +3.8%
    2007-- $264,980 +2.3%
    2006-- $258,910 +7%
    2005-- $242,050
    2004-- --
    2003-- --
    2002-- --
    Find assessor info on the county website

    Neighborhood: Encino Ranch

    Nearby schools

    GreatSchools rating
    Schools provided by the listing agent
    • Elementary: Roan Forest
    • Middle: Tejeda
    • High: Johnson
    • District: North East I.S.D.

    Source: LERA MLS. This data may not be complete. We recommend contacting the local school district to confirm school assignments for this home.

    Get a cash offer in 3 minutes
    Find out how much your home could sell for in as little as 3 minutes with a no-obligation cash offer.
    Estimated market value
    $463,700
    Get a cash offer in 3 minutes
    Find out how much your home could sell for in as little as 3 minutes with a no-obligation cash offer.
    Estimated market value
    $463,700