Fantastic Mountlake Terrace location tucked away at the end of a cul-de-sac, close to schools, parks, shopping, freeways, and everything else you need for an easy commute and everyday living. But the location is just the beginning, this home is full of surprises! The flexible layout offers room for everyone, with the opportunity to make the entire top floor your own private primary retreat, complete with a private deck overlooking the backyard. Need space for hobbies, projects, or serious storage? The HUGE bonus shop gives you plenty of room to spread out and make it your own. Step outside and enjoy the high-end back deck year-round, complete with built-in lighting that automatically comes on at night. The home is wired for a generator and features a brand-new roof, French drain systems, upgraded kitchen and bathrooms, and a built-in holiday lighting system that lets you change colors and settings right from your phone, so you can celebrate every season without climbing a ladder. A unique home with thoughtful upgrades, flexible spaces, and a fantastic location. Come see all the surprises for yourself!
Pending
Listed by: RE/MAX Elite • Vince M Grant • 425-483-4200
$775,000
22303 59th Place W, Mountlake Terrace, WA 98043
4beds
2,208sqft
Single Family Residence
Built in 1963
10,018 Square Feet Lot
$785,500 Zestimate®
$351/sqft
$-- HOA
What's special
Upgraded kitchenFrench drain systemsFlexible spacesBrand-new roofHigh-end back deck year-round
- --
- on Zillow
- 833
- views
- 149
- saves
Likely to sell faster than
Zillow last checked:
Listing updated:
Listed by:
Vince M Grant 425-483-4200 vgrant@remax.net,
RE/MAX Elite,
Cole Grant 425-483-4200,
RE/MAX Elite
Source: NWMLS as distributed by MLS GRID,MLS#: 2587196
Facts & features
Interior
Bedrooms & bathrooms
- Bedrooms: 4
- Bathrooms: 3
- Full bathrooms: 2
- 1/2 bathrooms: 1
- Main level bathrooms: 1
- Main level bedrooms: 3
Primary bedroom
- Level: Second
Bedroom
- Level: Main
Bedroom
- Level: Main
Bedroom
- Level: Main
Bathroom full
- Level: Main
Bathroom full
- Level: Second
Other
- Level: Lower
Den office
- Level: Lower
Dining room
- Level: Main
Entry hall
- Level: Split
Kitchen without eating space
- Level: Main
Living room
- Level: Main
Rec room
- Level: Lower
Utility room
- Level: Lower
Heating
- Fireplace, Ductless, Forced Air, Electric, Natural Gas
Cooling
- Ductless
Appliances
- Included: Dishwasher, Disposal, Dryer, Microwave, Refrigerator, Stove(s)/Range(s), Washer, Dishwasher(s), Dryer(s), Garbage Disposal, Microwave(s), Refrigerator(s), Washer(s), Water Heater: Gas, Water Heater Location: Laundry Room
Features
- Bath Off Primary, Ceiling Fan(s), Dining Room
- Flooring: Ceramic Tile, Hardwood, Vinyl, Vinyl Plank, Carpet
- Windows: Dbl Pane/Storm Window
- Basement: Finished
- Number of fireplaces: 2
- Fireplace features: Wood Burning, Lower Level: 1, Main Level: 1, Fireplace
Interior area
- Total structure area: 2,208
- Total interior livable area: 2,208 sqft
Property
Parking
- Total spaces: 11
- Parking features: Attached Carport, Driveway, Detached Garage, RV Parking
- Has garage: Yes
- Has carport: Yes
- Covered spaces: 6
- Uncovered spaces: 5
Features
- Levels: Multi/Split
- Entry location: Split
- Patio & porch: Bath Off Primary, Ceiling Fan(s), Dbl Pane/Storm Window, Dining Room, Fireplace, Sprinkler System, Water Heater
- Has view: Yes
- View description: Territorial
Lot
- Size: 10,018 Square Feet
- Dimensions: 130 x 126 x 95 x 25 x 19 x 19
- Features: Cul-De-Sac, Curbs, Dead End Street, Paved, Sidewalk, Cable TV, Deck, Fenced-Fully, Gas Available, High Speed Internet, Outbuildings, Patio, RV Parking, Shop, Sprinkler System
- Topography: Level,Partial Slope
- Residential vegetation: Garden Space
Details
- Parcel number: 00447300000900
- Zoning: RS7200
- Zoning description: Jurisdiction: City
- Special conditions: Standard
Construction
Type & style
- Home type: SingleFamily
- Architectural style: Modern,Multi Level
- Property subtype: Single Family Residence
Materials
- Wood Siding
- Foundation: Poured Concrete
- Roof: Torch Down
Condition
- Very Good
- Year built: 1963
- Major remodel year: 1963
Utilities & green energy
- Electric: Company: Snohomish PUD
- Sewer: Sewer Connected, Company: City of Mountlake Terrace
- Water: Public, Company: City of Mountlake Terrace
- Utilities for property: Comcast, Xfinity
Community & HOA
Community
- Subdivision: Mountlake Terrace
Location
- Region: Mountlake Terrace
Financial & listing details
- Price per square foot: $351/sqft
- Tax assessed value: $757,400
- Annual tax amount: $5,644
- Date on market: 10/7/2026
- Listing terms: Conventional,FHA,VA Loan
- Inclusions: Dishwasher(s), Dryer(s), Garbage Disposal, Microwave(s), Refrigerator(s), Stove(s)/Range(s), Washer(s)
Estimated market value
$785,500
$746,000 - $825,000
$4,403/mo
Price history
| Date | Event | Price |
|---|---|---|
| 10/12/2026 | Pending sale | $775,000$351/sqft |
Source:  NWMLS as distributed by MLS GRID #2587196 Report a problem | ||
| 10/7/2026 | Listed for sale | $775,000+191.4%$351/sqft |
Source: NWMLS as distributed by MLS GRID #2587196 Report a problem | ||
| 5/27/2011 | Sold | $266,000-24%$120/sqft |
Source: NWMLS as distributed by MLS GRID #28124272 Report a problem | ||
| 3/22/2009 | Listing removed | $349,900$158/sqft |
Source: Postlets #28124272 Report a problem | ||
| 1/24/2009 | Listed for sale | $349,900-6.8%$158/sqft |
Source: Postlets #28124272 Report a problem | ||
| 11/12/2008 | Listing removed | $375,500$170/sqft |
Source: Z57 #28-124272 Report a problem | ||
| 10/15/2008 | Price change | $375,500-3.7%$170/sqft |
Source: Z57 #28-124272 Report a problem | ||
| 7/21/2008 | Listed for sale | $389,900$177/sqft |
Source: Z57 #28-124272 Report a problem | ||
Public tax history
| Year | Property taxes | Tax assessment |
|---|---|---|
| 2025 | $6,135 +8.7% | $757,400 +8.7% |
| 2024 | $5,644 -2.5% | $696,600 -2.8% |
| 2023 | $5,791 +5.1% | $717,000 -6.9% |
| 2022 | $5,511 +7.3% | $770,400 +30.5% |
| 2021 | $5,136 +12.8% | $590,500 +12.3% |
| 2020 | $4,553 -6.4% | $525,900 +6.7% |
| 2019 | $4,864 | $493,100 +3.5% |
| 2018 | -- | $476,500 +29.5% |
| 2017 | $4,631 +39.5% | $367,900 +8.7% |
| 2016 | $3,320 | $338,500 +11.8% |
| 2015 | $3,320 +16.4% | $302,700 +22.6% |
| 2013 | $2,853 | $246,900 |
| 2012 | -- | -- |
| 2011 | -- | -- |
| 2010 | -- | -- |
| 2009 | -- | -- |
| 2008 | -- | -- |
| 2007 | -- | -- |
| 2002 | -- | -- |
| 2001 | $2,291 -0.5% | $174,000 |
| 2000 | $2,302 | $174,000 |
Find assessor info on the county website
Monthly payment
Est. payment
Payment breakdown
Explore the cost of this home by adjusting the details. Changes won't be saved.Climate risks
Neighborhood: 98043
Nearby schools
Schools provided by the listing agent
- Elementary: Mountlake Terrace El
- Middle: Brier Terrace Mid
- High: Mountlake Terrace Hi
Source: NWMLS as distributed by MLS GRID. This data may not be complete. We recommend contacting the local school district to confirm school assignments for this home.
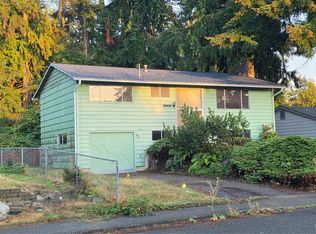


Similar homes
- $799,9904 bd2 ba2.1k sqft24116 52nd Avenue W, Mountlake Terrace, WA 98043Active
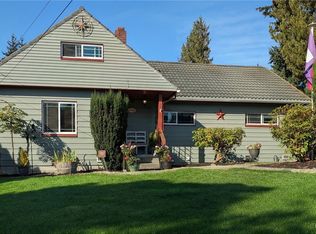 MLS ID #2591545, Jeff Sievers. NWMLS as distributed by MLS GRID
- $769,9003 bd2 ba1.6k sqft1638 N 190th Street, Shoreline, WA 98133Active
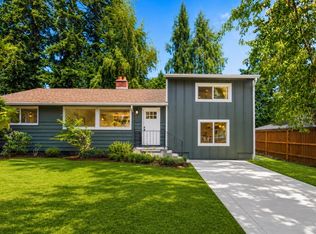 MLS ID #2595671, Denis Lats. NWMLS as distributed by MLS GRID
- $875,0006 bd4 ba3.2k sqft21516 52nd Avenue W, Mountlake Terrace, WA 98043Active
 MLS ID #2566318, Nick Southard. NWMLS as distributed by MLS GRID
- $769,0003 bd2 ba2k sqft6 156th Place SW, Bothell, WA 98012Active
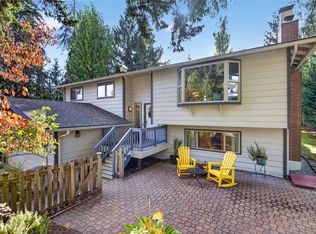 MLS ID #2594983, Merri-Anne Smith. NWMLS as distributed by MLS GRID
