Skip main navigation
Closed
  • Price Unknown

    22303 Highway 22, Ponchatoula, LA 70454

    5beds
    3,481sqft
    Single Family Residence
    Built in 2019
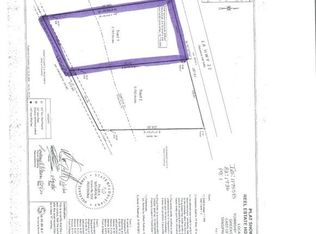
    2.5 Acres Lot
    $710,700 Zestimate®
    $--/sqft
    $2,892 Estimated rent

    Home value

    $710,700

    $647,000 - $782,000

    $2,892/mo

    Zestimate® history
    Loading
    Loading...

    Owner options

    List your home for rent

    $2,892/mo

    Rent Zestimate®

    Find your next renter with Zillow Rental Manager. Plus, with online applications, you can quickly screen prospective tenants – for free.

    Learn more

    $2,892/mo

    Rent Zestimate®

    Refinance and save

    Refinancing to a lower rate could help reduce your monthly payments and save thousands over the life of the loan.

    See today's rates

    Explore your selling options

    Work with a Zillow partner agent

    Leverage their expertise and Zillow's premium Showcase listings to get your home seen by more buyers.

    Get started

    List with your own agent

    Get your home in front of millions of buyers by listing it on Zillow.

    Learn how to do it

    Sell it yourself

    Take full control of how buyers see your home on Zillow by listing For Sale by Owner (FSBO).

    List your home

    What's special

    Welcome to this exceptional property, where luxury and functionality converge. Inside, the kitchen boasts ample storage with two walk-in pantries, quartz countertops, and a stovetop water faucet (pot-filler). The living space is enhanced by vinyl flooring throughout and ten 6-ft floor-to-ceiling windows that flood the home with natural light. Relax in the large master bedroom with a walk-in shower and direct access to the pool and patio area. Other highlights include a gas fireplace made from imported Mexican volcanic stone, Oceana glass sinks, and plank cypress countertops both inside and outside. The property also features a pool and patio with a 6-ft gunite lap pool, three fountains, and a gas fire pit. Security is paramount with a whole-house security system, two iron security doors imported from Rosarita, MX, and a 6-ft privacy fence surrounding the property. Additional amenities include a large laundry room with a folding area and mud sink, extensive attic storage with staircase access, fruit trees, landscaped flower beds, and the option to purchase home furnishings and a zero-turn mower. This residence features a whole-house generator, ensuring uninterrupted comfort. The property includes a spacious 2-car main garage and an additional 1-car smaller garage that doubles as a workshop or tool shed. Enjoy the versatility of a 500+ sq. ft. mother-in-law suite that is currently included in the living sqft., plus a semi-finished upstairs room that can be an office or 6 th bedroom. The home is equipped with a tankless water heater, storm windows, and two AC units for optimal climate control. This home combines elegance and practicality in a truly unique setting. There is so much more to see, schedule your private showing today !

    Zillow last checked:

    Listing updated:

    Listed by:

    Brittany Picolo 504-300-5179,

    Godwyn Realty, ERA Powered

    Bought with:

    Michael Stawski

    United Real Estate Partners LLC

    Source: GSREIN,MLS#: 2464416MLS Logo

    Facts & features

    Interior

    Bedrooms & bathrooms
    • Bedrooms: 5
    • Bathrooms: 4
    • Full bathrooms: 3
    • 1/2 bathrooms: 1
    Primary bedroom
    • Description: Flooring: Plank,Simulated Wood
    • Level: Lower
    • Dimensions: 21.7x13.00
    Bedroom
    • Description: Flooring: Plank,Simulated Wood
    • Level: Lower
    • Dimensions: 13.60x13.30
    Bedroom
    • Description: Flooring: Plank,Simulated Wood
    • Level: Lower
    • Dimensions: 13.30x12.30
    Bedroom
    • Description: Flooring: Plank,Simulated Wood
    • Level: Lower
    • Dimensions: 13.50x11.50
    Kitchen
    • Description: Flooring: Plank,Simulated Wood
    • Level: Lower
    • Dimensions: 19.90 X 14.40
    Living room
    • Description: Flooring: Plank,Simulated Wood
    • Level: Lower
    • Dimensions: 23.40x18.80
    Other
    • Description: Flooring: Other
    • Level: Lower
    • Dimensions: 20.60x14.90
    Heating
    • Central, Multiple Heating Units
    Cooling
    • Central Air, 2 Units
    Appliances
    • Included: Cooktop, Microwave, Oven, Refrigerator
    Features
    • Butler's Pantry, Pantry
    • Windows: Storm Window(s)
    • Has fireplace: Yes
    • Fireplace features: Gas
    Interior area
    • Total structure area: 5,183
    • Total interior livable area: 3,481 sqft

    Property

    Parking
    • Parking features: Attached, Garage, Three or more Spaces, Garage Door Opener
    • Has garage: Yes
    Features
    • Levels: One
    • Stories: 1
    • Patio & porch: Concrete, Oversized, Patio
    • Exterior features: Fence, Patio, Outdoor Kitchen
    • Pool features: In Ground
    Lot
    • Size: 2.5 Acres
    • Dimensions: 2.5
    • Features: 1 to 5 Acres, Outside City Limits, Pond on Lot
    Details
    • Additional structures: Shed(s), Workshop
    • Parcel number: 06406440
    • Special conditions: None

    Construction

    Type & style
    • Home type: SingleFamily
    • Architectural style: Contemporary
    • Property subtype: Single Family Residence
    Materials
    • Brick
    • Foundation: Slab
    • Roof: Shingle
    Condition
    • Excellent
    • Year built: 2019

    Utilities & green energy

    • Electric: Generator
    • Sewer: Septic Tank
    • Water: Public

    Community & HOA

    Community
    • Security: Security System
    • Subdivision: Not A Subdivision
    HOA
    • Has HOA: No
    Location
    • Region: Ponchatoula

    Financial & listing details

    • Tax assessed value: $554,600
    • Annual tax amount: $4,831
    • Date on market: 8/22/2024

    Price history

    DateEventPrice
    11/18/2024Sold--
    Source: GSREIN #2464416 Report a problem
    10/6/2024Pending sale$699,000$201/sqft
    Source: GSREIN #2464416 Report a problem
    10/6/2024Listed for sale$699,000$201/sqft
    Source: GSREIN #2464416 Report a problem
    9/19/2024Contingent$699,000$201/sqft
    Source: GSREIN #2464416 Report a problem
    8/22/2024Listed for sale$699,000+19.9%$201/sqft
    Source: GSREIN #2464416 Report a problem
    4/1/2021Sold--
    Source: GSREIN #2286747 Report a problem
    2/18/2021Pending sale$583,000$167/sqft
    Source: Southern Properties #2286747 Report a problem
    2/12/2021Listed for sale$583,000$167/sqft
    Source: Berkshire Hathaway HomeServices #2286747 Report a problem
    1/27/2016Sold--
    Source: Public Record Report a problem

    Public tax history

    YearProperty taxesTax assessment
    2025$4,831 +69%$55,460 +53.3%
    2024$2,858 +0.7%$36,166 +1.7%
    2023$2,838 $35,566
    2022$2,838 +0.1%$35,566
    2021$2,835 +25.5%$35,566 +19.1%
    2020$2,259 +336.1%$29,864 +481%
    2019$518 -0.3%$5,140
    2018$520 -0.2%$5,140
    2017$521 +0%$5,140
    2016$521 $5,140
    Find assessor info on the county website

    Neighborhood: 70454

    Nearby schools

    GreatSchools rating
    Get a cash offer in 3 minutes
    Find out how much your home could sell for in as little as 3 minutes with a no-obligation cash offer.
    Estimated market value
    $710,700
    Get a cash offer in 3 minutes
    Find out how much your home could sell for in as little as 3 minutes with a no-obligation cash offer.
    Estimated market value
    $710,700