Skip main navigation
Sold
  • Price Unknown

    22303 Hull Ln, Holden, LA 70744

    3beds
    1,416sqft
    Single Family Residence, Residential
    Built in 1969
    8.5 Acres Lot
    $286,000 Zestimate®
    $--/sqft
    $1,455 Estimated rent

    Home value

    $286,000

    $252,000 - $323,000

    $1,455/mo

    Zestimate® history
    Loading
    Loading...

    Owner options

    List your home for rent

    $1,455/mo

    Rent Zestimate®

    Find your next renter with Zillow Rental Manager. Plus, with online applications, you can quickly screen prospective tenants – for free.

    Learn more

    $1,455/mo

    Rent Zestimate®

    Refinance and save

    Refinancing to a lower rate could help reduce your monthly payments and save thousands over the life of the loan.

    See today's rates

    Explore your selling options

    Work with a Zillow partner agent

    Leverage their expertise and Zillow's premium Showcase listings to get your home seen by more buyers.

    Get started

    List with your own agent

    Get your home in front of millions of buyers by listing it on Zillow.

    Learn how to do it

    Sell it yourself

    Take full control of how buyers see your home on Zillow by listing For Sale by Owner (FSBO).

    List your home

    What's special

    Ample cabinetryDecorative subway tile backsplashTreehouse equipped with electricityStainless steel appliancesGranite countertopsDetached rec roomGarden soaker tub
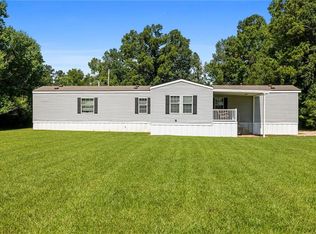
    Escape to serene country living with this charming 3-bedroom, 2-bathroom home nestled on 8.5+/- acres of picturesque expansive land. Featuring an inviting open floor plan, this residence offers a detached Rec Room, workshop, and a covered patio with a deck ideal for relaxation. Kids will delight in their own treehouse equipped with electricity. The property also includes an additional potential homesite with its own septic system, providing flexibility for future plans. Inside, the living room has luxury vinyl tile flooring, seamlessly flowing into the kitchen and dining area. The kitchen is appointed with granite countertops, decorative subway tile backsplash, stainless steel appliances, and ample cabinetry. The primary bedroom features luxury vinyl tile plank flooring, crown molding, and an ensuite bath with ceramic tile flooring, a garden soaker tub, and a walk-in closet. Two additional bedrooms offer comfort and share a full bath. This property promises a perfect blend of comfort and countryside allure. Don't miss the opportunity to make this your dream retreat. Schedule your private showing today!

    Zillow last checked:

    Listing updated:

    Listed by:

    Darren James,

    LPT Realty, LLC

    Source: ROAM MLS,MLS#: 2024014059MLS Logo

    Facts & features

    Interior

    Bedrooms & bathrooms
    • Bedrooms: 3
    • Bathrooms: 2
    • Full bathrooms: 2
    Primary bedroom
    • Features: Ceiling Fan(s), En Suite Bath
    • Level: First
    • Area: 148.68
    • Width: 11.8
    Bedroom 1
    • Level: First
    • Area: 136.53
    • Width: 11.1
    Bedroom 2
    • Level: First
    • Area: 128.76
    • Width: 11.6
    Primary bathroom
    • Features: Walk-In Closet(s), Soaking Tub
    • Level: Main
    • Area: 98.28
    • Width: 7.8
    Bathroom 1
    • Level: First
    • Area: 48.5
    Kitchen
    • Features: Pantry
    • Level: First
    • Area: 202.12
    Living room
    • Level: First
    • Area: 224.1
    Office
    • Level: First
    • Area: 74.7
    • Length: 9
    Heating
    • Wall Furnace, Other
    Cooling
    • Window Unit(s), Ceiling Fan(s)
    Appliances
    • Included: Elec Stove Con, Electric Cooktop, Dishwasher, Range/Oven
    • Laundry: Electric Dryer Hookup, Washer Hookup, Washer/Dryer Hookups
    Features
    • Crown Molding
    • Flooring: Ceramic Tile, Tile
    Interior area
    • Total structure area: 1,672
    • Total interior livable area: 1,416 sqft

    Property

    Parking
    • Total spaces: 2
    • Parking features: 2 Cars Park, Covered, Detached, Carport
    Features
    • Stories: 1
    • Patio & porch: Deck, Covered, Porch, Patio
    • Fencing: None
    Lot
    • Size: 8.50 Acres
    • Dimensions: 663.90 x 561
    • Features: Additional Land Lot, Rectangular Lot, Shade Tree(s)
    Details
    • Additional structures: Storage, Workshop
    • Parcel number: 0230268
    • Special conditions: Standard

    Construction

    Type & style
    • Home type: SingleFamily
    • Architectural style: Ranch
    • Property subtype: Single Family Residence, Residential
    Materials
    • Vinyl Siding, Frame
    • Foundation: Slab
    • Roof: Shingle
    Condition
    • New construction: No
    • Year built: 1969

    Utilities & green energy

    • Gas: Propane
    • Sewer: Septic Tank
    • Water: Individual Water/Well

    Community & neighborhood

    Location
    • Region: Holden
    • Subdivision: Rural Tract (no Subd)

    Other

    Other facts
    • Listing terms: Cash,Conventional,FHA,FMHA/Rural Dev

    Price history

    DateEventPrice
    2/7/2025Sold--
    Source: ROAM MLS #2024014059 Report a problem
    1/10/2025Pending sale$290,000$205/sqft
    Source: ROAM MLS #2024014059 Report a problem
    11/26/2024Listing removed$290,000$205/sqft
    Source: ROAM MLS #2024014059 Report a problem
    11/26/2024Contingent$290,000$205/sqft
    Source: ROAM MLS #2024014059 Report a problem
    11/26/2024Pending sale$290,000$205/sqft
    Source: ROAM MLS #2024014059 Report a problem
    9/29/2024Listed for sale$290,000$205/sqft
    Source: ROAM MLS #2024014059 Report a problem
    8/29/2024Pending sale$290,000$205/sqft
    Source: ROAM MLS #2024014059 Report a problem
    7/23/2024Listed for sale$290,000$205/sqft
    Source: ROAM MLS #2024014059 Report a problem

    Public tax history

    YearProperty taxesTax assessment
    2025-- $5,640
    2024-- $5,640
    2023-- $5,640
    2022-- $5,640
    2021-- $5,640
    2020-- $5,640 -7.8%
    2019-- $6,120
    2017-- $6,120
    2015-- $6,120
    2014-- $6,120
    2013-- $6,120 -30.5%
    2012$117 $8,810 +44%
    2011-- $6,120
    2010-- $6,120 -90%
    2009-- $61,200
    2008-- $61,200 +7.7%
    2007-- $56,800
    2006-- $56,800 +900%
    2005-- $5,680 -39.2%
    2004$206 +1368.8%$9,340 +22.4%
    2003$14 +1.2%$7,630
    2002$14 +0.8%$7,630
    2001$14 $7,630

    Find assessor info on the county website

    Neighborhood: 70744

    Nearby schools

    GreatSchools rating
    Schools provided by the listing agent
    • District: Livingston Parish

    Source: ROAM MLS. This data may not be complete. We recommend contacting the local school district to confirm school assignments for this home.