Skip main navigation
Sold
  • Price Unknown

    22303 W 58th Ter, Shawnee, KS 66226

    5beds
    3,946sqft
    Single Family Residence
    Built in 2008
    0.25 Acres Lot
    $747,500 Zestimate®
    $--/sqft
    $5,445 Estimated rent

    Home value

    $747,500

    $695,000 - $807,000

    $5,445/mo

    Zestimate® history
    Loading
    Loading...

    Owner options

    List your home for rent

    $5,445/mo

    Rent Zestimate®

    Find your next renter with Zillow Rental Manager. Plus, with online applications, you can quickly screen prospective tenants – for free.

    Learn more

    $5,445/mo

    Rent Zestimate®

    Refinance and save

    $800/mo

    Est. payment

    Refinancing to a lower rate could help reduce your monthly payments and save thousands over the life of the loan.

    See today's rates

    $800/mo

    Est. payment

    Explore your selling options

    Work with a Zillow partner agent

    Leverage their expertise and Zillow's premium Showcase listings to get your home seen by more buyers.

    Get started

    List with your own agent

    Get your home in front of millions of buyers by listing it on Zillow.

    Learn how to do it

    Sell it yourself

    Take full control of how buyers see your home on Zillow by listing For Sale by Owner (FSBO).

    List your home

    What's special

    Finished basementWalk in closetLanai with fireplaceWired for surround soundEntertaining flowFridge staysFenced backyard
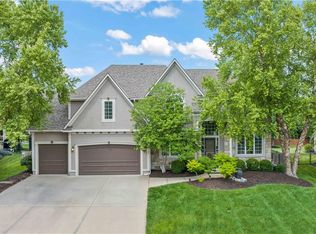
    What a SUPER way to start SPRING! Enjoy this 5 bedroom, 5.5 bathroom beauty in the highly sought-after Grey Oaks Eagle View subdivision. Pride of ownership showcased in this one owner home. The main floor includes a bedroom and full private bath tucked behind the kitchen with a perfect space for a guest bedroom or use as a flex room / office. The open floor plan includes a nice entertaining flow from the kitchen, living room, and formal dining room. WOWSA! Check out the walk in pantry! YES! the fridge stays. Upstairs on the second floor enjoy bedroom level laundry AND 4 bedrooms. Check out the primary bedroom's walk in closet(it has an ISLAND!). The finished basement is wired for surround sound and has PLENTY of space for all the football games PLUS a full bathroom. BONUS! The basement includes a non-conforming 6th bedroom and still loads of storage space. Enjoy the outdoors under the lanai with fireplace and fenced backyard. Great peace of mind with the roof only 6 months old. Prime location on a culdesac and within walking distance to the elementary, middle, and high schools. Neighborhood ameneties include: zero entry pool, play area including sand volleyball court, food truck festivities, 4th of July parade, epic BBQ contests, egg hunt with Easter Bunny, and so much more!

    Zillow last checked:

    Listing updated:

    Listed by:

    Kristi Porter 816-210-4028,

    LPT Realty LLC

    Bought with:

    Karie Parsons, BR00226543

    Real Broker, LLC

    Source: Heartland MLS as distributed by MLS GRID,MLS#: 2528653MLS Logo

    Facts & features

    Interior

    Bedrooms & bathrooms
    • Bedrooms: 5
    • Bathrooms: 6
    • Full bathrooms: 5
    • 1/2 bathrooms: 1
    Primary bedroom
    • Features: Carpet, Ceiling Fan(s)
    • Level: Second
    • Area: 300 Square Feet
    • Dimensions: 20 x 15
    Bedroom 2
    • Features: Carpet
    • Level: Second
    • Area: 165 Square Feet
    • Dimensions: 15 x 11
    Bedroom 3
    • Features: Carpet
    • Level: Second
    • Area: 144 Square Feet
    • Dimensions: 12 x 12
    Bedroom 4
    • Features: Carpet
    • Level: Second
    • Area: 132 Square Feet
    • Dimensions: 12 x 11
    Bedroom 5
    • Features: Carpet
    • Level: First
    • Area: 144 Square Feet
    • Dimensions: 12 x 12
    Dining room
    • Features: Carpet
    • Level: First
    • Area: 143 Square Feet
    • Dimensions: 13 x 11
    Great room
    • Features: Carpet, Fireplace
    • Level: First
    • Area: 256 Square Feet
    • Dimensions: 16 x 16
    Kitchen
    • Features: Kitchen Island, Pantry
    • Level: First
    • Area: 196 Square Feet
    • Dimensions: 14 x 14
    Heating
    • Forced Air
    Cooling
    • Electric
    Appliances
    • Included: Dishwasher, Disposal, Exhaust Fan, Humidifier, Microwave, Built-In Oven
    • Laundry: Bedroom Level, Upper Level
    Features
    • Ceiling Fan(s), Kitchen Island, Pantry, Vaulted Ceiling(s), Walk-In Closet(s)
    • Flooring: Carpet, Wood
    • Windows: Thermal Windows
    • Basement: Egress Window(s),Finished,Full,Sump Pump
    • Number of fireplaces: 2
    • Fireplace features: Living Room, Other
    Interior area
    • Total structure area: 3,946
    • Total interior livable area: 3,946 sqft
    • Finished area above ground: 2,926
    • Finished area below ground: 1,020

    Property

    Parking
    • Total spaces: 3
    • Parking features: Attached, Garage Door Opener
    • Attached garage spaces: 3
    Features
    • Patio & porch: Patio, Porch
    • Spa features: Bath
    • Fencing: Metal
    Lot
    • Size: 0.25 Acres
    • Features: City Lot, Cul-De-Sac
    Details
    • Parcel number: QP181500000273

    Construction

    Type & style
    • Home type: SingleFamily
    • Property subtype: Single Family Residence
    Materials
    • Stucco & Frame
    • Roof: Composition
    Condition
    • Year built: 2008
    Details
    • Builder name: James III Homes-Aspe

    Utilities & green energy

    • Sewer: Public Sewer
    • Water: Public

    Community & HOA

    Community
    • Security: Smoke Detector(s)
    • Subdivision: Grey Oaks Eagle View
    HOA
    • Has HOA: Yes
    • Amenities included: Play Area, Pool
    • Services included: Curbside Recycle, Management, Trash
    • HOA fee: $800 annually
    Location
    • Region: Shawnee

    Financial & listing details

    • Tax assessed value: $568,300
    • Annual tax amount: $7,710
    • Date on market: 2/7/2025
    • Listing terms: Cash,Conventional
    • Ownership: Private

    Price history

    DateEventPrice
    3/26/2025Sold--
    Source: Heartland MLS as distributed by MLS GRID #2528653 Report a problem
    3/8/2025Pending sale$725,000$184/sqft
    Source: Heartland MLS as distributed by MLS GRID #2528653 Report a problem
    2/10/2025Contingent$725,000$184/sqft
    Source: Heartland MLS as distributed by MLS GRID #2528653 Report a problem
    2/7/2025Listed for sale$725,000$184/sqft
    Source: Heartland MLS as distributed by MLS GRID #2528653 Report a problem

    Public tax history

    YearProperty taxesTax assessment
    2025$7,667 -0.6%$65,354 -1%
    2024$7,710 +2.3%$65,987 +3.1%
    2023$7,534 +6.4%$63,997 +8.5%
    2022$7,084 $58,961 +6.4%
    2021-- $55,430 +5%
    2020$6,643 $52,808 +5.8%
    2019-- $49,933 -1.2%
    2018-- $50,543 +2.6%
    2017$6,505 -3.3%$49,278 -2.1%
    2016$6,727 +1.7%$50,348 +3.8%
    2015$6,616 +5.5%$48,508 +0.9%
    2013$6,273 -8.6%$48,059 -2%
    2012$6,860 -1.1%$49,048 +0%
    2010$6,939 +7.6%$49,047 0%
    2009$6,450 +293.3%$49,048 +315.7%
    2008$1,640 +60%$11,798 +65.5%
    2007$1,025 +12.4%$7,128
    2006$912 $7,128 +7.4%
    2005-- $6,636
    Find assessor info on the county website

    Neighborhood: Grey Oaks

    Nearby schools

    GreatSchools rating
    Schools provided by the listing agent
    • Elementary: Prairie Ridge
    • Middle: Monticello Trails
    • High: Mill Valley

    Source: Heartland MLS as distributed by MLS GRID. This data may not be complete. We recommend contacting the local school district to confirm school assignments for this home.

    Get a cash offer in 3 minutes
    Find out how much your home could sell for in as little as 3 minutes with a no-obligation cash offer.
    Estimated market value
    $747,500
    Get a cash offer in 3 minutes
    Find out how much your home could sell for in as little as 3 minutes with a no-obligation cash offer.
    Estimated market value
    $747,500