Discover this beautifully remodeled home set on almost 7 acres, offering an array of amenities and recent upgrades. The property features a new roof on both the house and garage and chicken coop, house has all new windows, updated trim, flooring, doors, and hardware. Exterior has upgraded Hardie Board siding , new gutters, a wraparound Trex deck with metal railing, and fresh landscaping. Additional highlights include a 30x30 chicken coop with lighting and power. Nestled in a prime location, the lot boasts mature trees, and ample space for multiple RVs, boats, and trailers. Outdoor enthusiasts will appreciate the shooting range and the hiking/drivable trail along the property's perimeter. For pet owners, 2 acres of invisible fencing are already installed with 2 collars. Access roads are all county-maintained roads. The Ranch-style home offers a warm and inviting interior with Primary and secondary bedrooms on the main floor. The upgraded full bathroom includes a jetted tub, oversized walk-in shower, and dual vanity. The kitchen is equipped with a farmhouse sink, butcher block counters, and stainless appliances. The spacious family room features a vaulted ceiling, wood accents, luxury vinyl flooring, a wood stove, and a dining room. The fully finished walkout basement adds to the home's living space, with an additional bedroom, bathroom, large rec room, craft room, laundry room, and abundant storage. The recently added outdoor living area is perfect for entertaining, featuring an oversized table, fire pit, benches, and a chair swings. The detached metal garage/outbuilding, measuring 30 x 50, includes a concrete floor, built-in workspace, shelving, and overhead storage. Enjoy the benefits of a well, septic, and propane, with no HOA restrictions. This property showcases pride of ownership and numerous thoughtful upgrades throughout, offering true country living at its finest.
Sold for $745,000
$745,000
22304 Bobcat Court, Elbert, CO 80106
3beds
2,640sqft
Single Family Residence
Built in 1979
6.83 Acres Lot
$722,700 Zestimate®
$282/sqft
$3,275 Estimated rent
Home value
$722,700
$622,000 - $838,000
$3,275/mo
Zestimate® history
Owner options
List your home for rent
$3,275/mo
Rent Zestimate®
Find your next renter with Zillow Rental Manager. Plus, with online applications, you can quickly screen prospective tenants – for free.
$3,275/mo
Rent Zestimate®
Refinance and save
$4,560/mo
Est. payment
Refinancing to a lower rate could help reduce your monthly payments and save thousands over the life of the loan.
$4,560/mo
Est. payment
Explore your selling options
Work with a Zillow partner agent
Leverage their expertise and Zillow's premium Showcase listings to get your home seen by more buyers.
Get startedList with your own agent
Get your home in front of millions of buyers by listing it on Zillow.
Learn how to do itSell it yourself
Take full control of how buyers see your home on Zillow by listing For Sale by Owner (FSBO).
List your homeWhat's special
Mature treesFarmhouse sinkInvisible fencingChair swingsFire pitOversized tableAbundant storage
Zillow last checked:
Listing updated:
Listed by:
The Thayer Group 720-663-1224 thayergroup@kw.com,
Keller Williams Action Realty LLC,
Steve Thayer 303-521-5568,
Keller Williams Action Realty LLC
Bought with:
Jim Franklin, 100044174
RE/MAX Alliance
Source: REcolorado as distributed by MLS GRID,MLS#: 3369069
Facts & features
Interior
Bedrooms & bathrooms
- Bedrooms: 3
- Bathrooms: 2
- Full bathrooms: 1
- 3/4 bathrooms: 1
- Main level bathrooms: 1
- Main level bedrooms: 2
Primary bedroom
- Description: Spacious Primary Bedroom W/Walk In Closet, 2 Ceiling Fans, Door To Outside
- Level: Main
- Area: 266 Square Feet
- Dimensions: 19 x 14
Bedroom
- Description: Ceiling Fan
- Level: Main
- Area: 143 Square Feet
- Dimensions: 11 x 13
Bedroom
- Description: Large, Finished Basement Bedroom
- Level: Basement
- Area: 224 Square Feet
- Dimensions: 14 x 16
Bathroom
- Description: Upgraded, Full Bathroom With Jetted Tub, Oversized Walk-In Shower, Custom Dual Vanity, Slate Flooring
- Level: Main
Bathroom
- Description: Recently Renovated W/New Vanity And Tile Floors
- Level: Basement
Bonus room
- Description: Foyer/Entry
- Level: Main
- Area: 40 Square Feet
- Dimensions: 4 x 10
Bonus room
- Description: Craft Room/Flex Room, W/Counters, Cabinets And Extra Storage
- Level: Basement
- Area: 132 Square Feet
- Dimensions: 6 x 22
Dining room
- Description: Vaulted Ceiling, Wood Accents, Tongue And Groove Ceiling
- Level: Main
- Area: 121 Square Feet
- Dimensions: 11 x 11
Family room
- Description: Beautiful Family Room, Features Newer, Luxury Vinyl Flooring, Rock Accent Wall, Blue Pine Beetle Kill Wood Accents, Wood Stove
- Level: Main
- Area: 140 Square Feet
- Dimensions: 10 x 14
Great room
- Description: Finished Walk-Out Basement, W/Built Ins And Wood Stove
- Level: Basement
- Area: 391 Square Feet
- Dimensions: 17 x 23
Kitchen
- Description: Upgraded Kitchen, W/Stainless Appliances, Farm House Sink, Butcher Block Counters, Extended Cabinets And Counter Space, Upgraded Cabinets With Molding
- Level: Main
- Area: 168 Square Feet
- Dimensions: 12 x 14
Laundry
- Description: Laundry Room W/Cabinets, Counters And Lots Of Storage Space
- Level: Basement
- Area: 176 Square Feet
- Dimensions: 8 x 22
Heating
- Baseboard, Propane, Wood Stove
Cooling
- None
Appliances
- Included: Dishwasher, Microwave, Oven, Refrigerator
- Laundry: In Unit
Features
- Ceiling Fan(s), High Ceilings, Open Floorplan, Vaulted Ceiling(s), Walk-In Closet(s)
- Flooring: Carpet, Vinyl
- Windows: Double Pane Windows, Window Coverings
- Basement: Bath/Stubbed,Exterior Entry,Finished,Full,Walk-Out Access
- Number of fireplaces: 2
- Fireplace features: Basement, Family Room
Interior area
- Total structure area: 2,640
- Total interior livable area: 2,640 sqft
- Finished area above ground: 1,320
- Finished area below ground: 1,180
Property
Parking
- Total spaces: 12
- Parking features: Lighted, Oversized, Oversized Door
- Attached garage spaces: 6
- Details: Off Street Spaces: 4, RV Spaces: 2
Features
- Levels: One
- Stories: 1
- Patio & porch: Covered, Deck, Front Porch, Patio, Wrap Around
- Exterior features: Fire Pit, Garden, Private Yard
- Has spa: Yes
- Spa features: Spa/Hot Tub, Heated
- Fencing: Partial
Lot
- Size: 6.83 Acres
- Features: Cul-De-Sac, Landscaped, Many Trees, Rock Outcropping
Details
- Parcel number: R100832
- Zoning: RA-1
- Special conditions: Standard
Construction
Type & style
- Home type: SingleFamily
- Property subtype: Single Family Residence
Materials
- Cement Siding, Frame, Wood Siding
- Foundation: Slab
- Roof: Composition,Metal
Condition
- Year built: 1979
Utilities & green energy
- Water: Well
- Utilities for property: Electricity Connected, Propane
Community & HOA
Community
- Security: Carbon Monoxide Detector(s), Smoke Detector(s)
- Subdivision: Academy East
HOA
- Has HOA: No
Location
- Region: Elbert
Financial & listing details
- Price per square foot: $282/sqft
- Tax assessed value: $569,900
- Annual tax amount: $2,165
- Date on market: 3/3/2025
- Listing terms: Cash,Conventional,FHA,VA Loan
- Exclusions: Washer & Dryer, Shipping Container, 2 Freezers, 2 Cable Extenders In Garage
- Ownership: Individual
- Electric utility on property: Yes
Price history
| Date | Event | Price |
|---|---|---|
| 4/9/2025 | Sold | $745,000+2.8%$282/sqft |
Source:  REcolorado as distributed by MLS GRID #3369069 Report a problem REcolorado as distributed by MLS GRID #3369069 Report a problem | ||
| 3/9/2025 | Pending sale | $725,000$275/sqft |
Source: REcolorado as distributed by MLS GRID #3369069 Report a problem | ||
| 3/3/2025 | Listed for sale | $725,000+68.6%$275/sqft |
Source: REcolorado as distributed by MLS GRID #3369069 Report a problem | ||
| 8/8/2017 | Sold | $430,000+43.3%$163/sqft |
Source: Public Record Report a problem | ||
| 7/28/2014 | Sold | $300,000$114/sqft |
Source: Public Record Report a problem | ||
Public tax history
| Year | Property taxes | Tax assessment |
|---|---|---|
| 2025 | $2,655 +22.6% | $35,620 +11.7% |
| 2024 | $2,165 +9% | $31,880 |
| 2023 | $1,985 +1.3% | $31,880 +11.7% |
| 2022 | $1,960 | $28,540 -2.8% |
| 2021 | -- | $29,360 +1.4% |
| 2020 | $1,930 +0.2% | $28,950 |
| 2019 | $1,926 +31.2% | $28,950 +35.9% |
| 2018 | $1,468 | $21,310 |
| 2017 | $1,468 -0.3% | $21,310 +13.4% |
| 2016 | $1,472 +176.2% | $18,800 +3.5% |
| 2015 | $533 | $18,170 |
Find assessor info on the county website
Neighborhood: 80106
Nearby homes
- $110,8007.57 acres22262 Bobcat Ct, Elbert, CO 80106Off Market
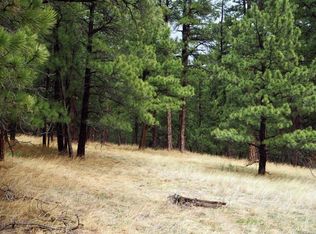
- $105,000-- bd-- ba-- sqft22350 Bobcat Ct, Elbert, CO 80106Off Market
- $676,0002 bd2 ba1.9k sqft4498 Porcupine Trl, Elbert, CO 80106Off Market
- $842,4005 bd3 ba3.5k sqft4603 Antelope Trl, Elbert, CO 80106Off Market
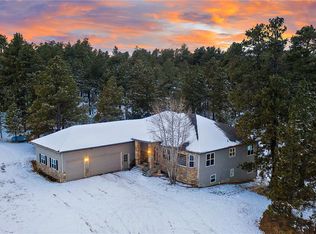
- $613,7003 bd2 ba1.7k sqft22299 Bobcat Ct, Elbert, CO 80106Off Market
- $487,8002 bd2 ba1.6k sqft4572 Antelope Trl, Elbert, CO 80106Off Market
- $626,9003 bd2 ba2.3k sqft4655 Antelope Trl, Elbert, CO 80106Off Market
- $471,5003 bd1 ba1.2k sqft4432 Porcupine Trl, Elbert, CO 80106Off Market
Nearby schools
GreatSchools rating
- 8/10Elbert Elementary SchoolGrades: PK-5Distance: 3.2 mi
- 4/10Elbert Junior-Senior High SchoolGrades: 6-12Distance: 3.2 mi
Schools provided by the listing agent
- Elementary: Elbert K-12
- Middle: Elbert K-12
- High: Elbert K-12
- District: Elbert 200
Source: REcolorado as distributed by MLS GRID. This data may not be complete. We recommend contacting the local school district to confirm school assignments for this home.
Get a cash offer in 3 minutes
Find out how much your home could sell for in as little as 3 minutes with a no-obligation cash offer.
Estimated market value
$722,700
Get a cash offer in 3 minutes
Find out how much your home could sell for in as little as 3 minutes with a no-obligation cash offer.
Estimated market value
$722,700
- Colorado
- Elbert County
- Elbert
- 80106
- 22304 Bobcat Court
