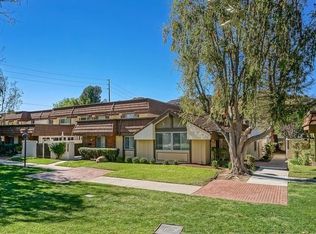
Turn-key condition & best-priced 4BR west of the 405 - NOT a fixer! • Welcome home to this large, light & bright townhouse in the beautiful & secluded Rockpointe community. Spacious versatile floorplan with new flooring throughout, light LVP wood plank downstairs & new carpet upstairs. • Enter to a large living room w/vaulted ceiling & glass slider that opens to a huge private gated patio, ready for your grill & patio furniture with planters for your garden • Step up to the dining room - or multi-purpose space that could be easily be your home office, pool table, gaming spot, etc. • To the left is another large space – a separate family room with glass slider to the patio, small granite wet-bar, downstairs granite powder room, & direct access to your 2-car attached garage with private laundry area. Fits 2 full size truck/SUVs. • Kitchen at rear of the house has room for a breakfast table, plenty of counter space, newer oak cabinets, granite, & opens to an second cozy patio. • Upstairs, 4 large bedrooms with big mirrored closets provide plenty of space for a large family, or guest rooms, or double home-offices, or home gym! This floor plan is called the Spacemaker because it really can do it all. • Hall bathroom completely updated with tile, granite & new fixtures • Absolutely huge primary bedroom can easily fit a king bed, & reading or office area, & couch, & big-screen TV/dresser – without feeling cramped. • 3rd upstairs bathroom is private en-suite to the primary bedroom, upgraded with granite, double-sink vanity, & large walk-in tiled shower. • Nice sliding fabric panels & honeycomb shades throughout feel both modern & soft, complimenting the neutral creme-colored walls. • Tucked back in a large grassy greenbelt just beyond a beautiful pool area. Sprawling complex over 90 acres includes 4 pools, meandering paths, lush mature flowering trees & landscaping. • Dues incl. pools, landscaping, irrigation, earthquake ins., fire ins., roof maintenance, clubhouse facility – all professionally managed with an on-site team. • Come home to a beautiful mountain view everyday! Ideal for walking, biking, hiking, dog lovers, with easy access to the fully updated & lovely Chatsworth Park facility, & the Santa Susana Trailhead up the street. • Feels super private & quiet at the edge of the valley where Devonshire becomes a cul-de-sac, but only 5 minutes from Trader Joes, Ralphs, Vons, Starbucks, Western Bagel, Country Deli, dozens of fantastic diverse local restaurants.
Sold for $719,000
Zillow last checked:
Listing updated:
Bought with:
Teri Mann, DRE #00848356
Teri Mann, Broker
Source: CRMLS,MLS#: SR26127519 Originating MLS: California Regional MLS
Originating MLS: California Regional MLSPrice history
| Date | Event | Price |
|---|---|---|
| 8/10/2026 | Sold | $719,000-1.4%$336/sqft |
Source:  CRMLS #SR26127519 Report a problem CRMLS #SR26127519 Report a problem | ||
| 6/23/2026 | Pending sale | $729,000$341/sqft |
Source: CRMLS #SR26127519 Report a problem | ||
| 6/12/2026 | Listed for sale | $729,000$341/sqft |
Source: CRMLS #SR26127519 Report a problem | ||
| 9/15/2012 | Listing removed | $29,880$14/sqft |
Source: Ewing & Associates Sotheby's International Realty #F12097421 Report a problem | ||
| 8/7/2012 | Price change | $29,880+1100%$14/sqft |
Source: Ewing & Associates Sotheby's International Realty #F12097421 Report a problem | ||
| 8/5/2012 | Listed for rent | $2,490$1/sqft |
Source: Ewing Sothebys I.R. #F12097421 Report a problem | ||
Nearby homes
- $599,7003 bd2 ba-- sqft22304 Devonshire St UNIT 5, Chatsworth, CA 91311Off Market
- $569,2003 bd2 ba1.2k sqft22306 Devonshire St UNIT 4, Chatsworth, CA 91311Off Market

- $602,6003 bd3 ba1.7k sqft22306 Devonshire St UNIT 3, Chatsworth, CA 91311Off Market
- $739,2004 bd3 ba2k sqft22306 Devonshire St UNIT 2, Chatsworth, CA 91311Off Market

Get a cash offer in 3 minutes
Find out how much your home could sell for in as little as 3 minutes with a no-obligation cash offer.
Estimated market value
$729,900
