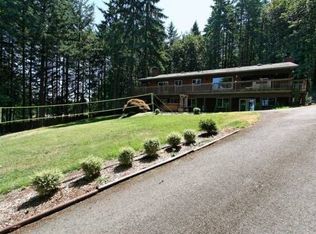
One of the best locations in Wine Country, a quiet rural setting, beautifully treed, on manageable acreage with a 2158 sqft home, large deck off the main level that leads to a fenced backyard, barn, garden area, tons of parking and just three minutes to Downtown Dundee and four minutes to Downtown Newberg. The home has been consistently maintained and is set back from the road, almost central on the property, creating space between neighbors. It spans two levels, each with two bedrooms, one bathroom, a living space and a pellet stove. The main level has true wood floors throughout the updated kitchen, dining room, living room and one bedroom (the other main level bedroom has new carpet). Both upstairs and downstairs bathrooms have been recently renovated with floor to ceiling tiled walk-in showers, new vanities and toilets. Downstairs has new carpet throughout the family room, hall and both bedrooms. The laundry room is oversized with a built-in sink, built-in shelving and plenty of counter space. The acreage contains a plethora of mature trees, some fruit producing, some that bloom bright colors and others that are old giant firs, all of them inviting in native birds that bring the sweet murmurs of nature. A garden area and barn with a separate fenced pasture give the possibility for your perfect little hobby farm. And of course there is plenty of parking throughout the property, including two spots in the attached garage that recently got a new garage door. This is a place you’ll want to spend time at to take in its true peaceful and quiet setting. Schedule a showing come to experience it in person.
Sold
$750,000
22305 NE Ilafern Ln, Dundee, OR 97115
4beds
2,158sqft
Residential, Single Family Residence
Built in 1973
1.8 Acres Lot
$746,200 Zestimate®
$348/sqft
$3,254 Estimated rent
Home value
$746,200
$687,000 - $813,000
$3,254/mo
Zestimate® history
Owner options
List your home for rent
$3,254/mo
Rent Zestimate®
Find your next renter with Zillow Rental Manager. Plus, with online applications, you can quickly screen prospective tenants – for free.
$3,254/mo
Rent Zestimate®
Refinance and save
$4,749/mo
Est. payment
Refinancing to a lower rate could help reduce your monthly payments and save thousands over the life of the loan.
$4,749/mo
Est. payment
Explore your selling options
Work with a Zillow partner agent
Leverage their expertise and Zillow's premium Showcase listings to get your home seen by more buyers.
Get startedList with your own agent
Get your home in front of millions of buyers by listing it on Zillow.
Learn how to do itSell it yourself
Take full control of how buyers see your home on Zillow by listing For Sale by Owner (FSBO).
List your homeWhat's special
Manageable acreageFenced backyardBeautifully treedSpans two levelsTons of parkingPellet stoveGarden area
Zillow last checked:
Listing updated:
Listed by:
Francisco Stoller franciscostoller@gmail.com,
Real Broker
Bought with:
Caitlin Kjemperud, 201203289
Where, Inc
Source: RMLS (OR),MLS#: 732658885
Facts & features
Interior
Bedrooms & bathrooms
- Bedrooms: 4
- Bathrooms: 2
- Full bathrooms: 2
- Main level bathrooms: 1
Rooms
- Room types: Laundry, Bedroom 4, Bedroom 2, Bedroom 3, Dining Room, Family Room, Kitchen, Living Room, Primary Bedroom
Primary bedroom
- Features: Ceiling Fan, Closet, Walkin Closet, Wood Floors
- Level: Main
- Area: 165
- Dimensions: 15 x 11
Bedroom 2
- Features: Ceiling Fan, Closet, Wallto Wall Carpet
- Level: Main
- Area: 100
- Dimensions: 10 x 10
Bedroom 3
- Features: Ceiling Fan, Closet, Wallto Wall Carpet
- Level: Lower
- Area: 110
- Dimensions: 11 x 10
Bedroom 4
- Features: Closet, Wallto Wall Carpet
- Level: Lower
- Area: 100
- Dimensions: 10 x 10
Dining room
- Features: Wood Floors
- Level: Main
- Area: 98
- Dimensions: 14 x 7
Family room
- Features: Ceiling Fan, Pellet Stove, Wallto Wall Carpet
- Level: Lower
- Area: 308
- Dimensions: 22 x 14
Kitchen
- Features: Dishwasher, Microwave, Builtin Oven, Wood Floors
- Level: Main
- Area: 144
- Width: 9
Living room
- Features: Exterior Entry, Pellet Stove, Wood Stove
- Level: Main
- Area: 238
- Dimensions: 17 x 14
Heating
- Forced Air
Appliances
- Included: Built In Oven, Cooktop, Dishwasher, Microwave, Range Hood, Electric Water Heater
- Laundry: Laundry Room
Features
- Ceiling Fan(s), Built-in Features, Closet, Walk-In Closet(s), Pantry
- Flooring: Hardwood, Tile, Vinyl, Wall to Wall Carpet, Wood
- Windows: Vinyl Frames
- Basement: Daylight,Finished
- Number of fireplaces: 2
- Fireplace features: Pellet Stove, Wood Burning Stove
Interior area
- Total structure area: 2,158
- Total interior livable area: 2,158 sqft
Property
Parking
- Total spaces: 2
- Parking features: Driveway, RV Access/Parking, RV Boat Storage, Garage Door Opener, Attached
- Attached garage spaces: 2
- Has uncovered spaces: Yes
Features
- Levels: Two
- Stories: 2
- Patio & porch: Deck, Porch
- Exterior features: Dog Run, Garden, Yard, Exterior Entry
- Has view: Yes
- View description: Territorial, Trees/Woods
- Waterfront features: Creek
Lot
- Size: 1.8 Acres
- Features: Private, Sloped, Trees, Acres 1 to 3
Details
- Additional structures: Barn, Outbuilding, RVParking, RVBoatStorage
- Parcel number: 74751
- Zoning: VLDR
Construction
Type & style
- Home type: SingleFamily
- Architectural style: Daylight Ranch
- Property subtype: Residential, Single Family Residence
Materials
- Lap Siding
- Foundation: Concrete Perimeter
- Roof: Composition
Condition
- Resale
- New construction: No
- Year built: 1973
Utilities & green energy
- Sewer: Septic Tank
- Water: Well
Community & HOA
HOA
- Has HOA: No
Location
- Region: Dundee
Financial & listing details
- Price per square foot: $348/sqft
- Tax assessed value: $903,272
- Annual tax amount: $4,130
- Date on market: 4/8/2026
- Cumulative days on market: 20 days
- Listing terms: Cash,Conventional
- Road surface type: Paved
Price history
| Date | Event | Price |
|---|---|---|
| 6/23/2026 | Sold | $750,000-4.5%$348/sqft |
Source:  RMLS (OR) #732658885 Report a problem RMLS (OR) #732658885 Report a problem | ||
| 4/29/2026 | Pending sale | $785,000$364/sqft |
Source: RMLS (OR) #732658885 Report a problem | ||
| 4/8/2026 | Listed for sale | $785,000$364/sqft |
Source: RMLS (OR) #732658885 Report a problem | ||
Public tax history
| Year | Property taxes | Tax assessment |
|---|---|---|
| 2025 | $4,130 +1.5% | $357,892 +3% |
| 2024 | $4,069 +2.7% | $347,468 +3% |
| 2023 | $3,961 +1.7% | $337,348 +3% |
| 2022 | $3,893 +2% | $327,522 +3% |
| 2021 | $3,818 +12.9% | $317,983 +3% |
| 2020 | $3,382 -0.3% | $308,721 +3% |
| 2019 | $3,394 -1.7% | $299,729 +3% |
| 2018 | $3,451 | $290,999 +3% |
| 2017 | $3,451 -9.2% | $282,523 +3% |
| 2016 | $3,801 | $274,294 +3% |
| 2015 | $3,801 +3.2% | $266,306 +3% |
| 2014 | $3,682 +11.9% | $258,551 +3% |
| 2013 | $3,289 +2.8% | $251,022 +3% |
| 2012 | $3,199 +8.4% | $243,712 +3% |
| 2011 | $2,951 -4% | $236,615 +3% |
| 2010 | $3,075 +3.7% | $229,725 +3% |
| 2009 | $2,965 +3.5% | $223,034 +3% |
| 2008 | $2,864 +1.1% | $216,538 +3% |
| 2007 | $2,832 +5.3% | $210,231 +3% |
| 2006 | $2,690 +2.6% | $204,108 +3% |
| 2005 | $2,622 +2.6% | $198,163 +3% |
| 2004 | $2,557 -1.4% | $192,391 +3% |
| 2003 | $2,593 +23.5% | $186,788 +3% |
| 2002 | $2,100 +1.7% | $181,348 +3% |
| 2001 | $2,065 +5.2% | $176,066 +3% |
| 2000 | $1,963 | $170,938 |
Find assessor info on the county website
Neighborhood: 97115
Nearby homes
- $906,3003 bd3 ba2.6k sqft22405 NE Ilafern Ln, Dundee, OR 97115Off Market
- $774,1003 bd2 ba1.8k sqft22245 NE Ilafern Ln, Dundee, OR 97115Off Market
- $779,4003 bd2 ba2.5k sqft22360 NE Ilafern Ln, Dundee, OR 97115Off Market
- $934,6003 bd2 ba3k sqft22456 NE Ilafern Ln, Dundee, OR 97115Off Market
- $991,4003 bd2 ba2.8k sqft22400 NE Hidden Springs Rd, Dundee, OR 97115Off Market
- $1,026,1004 bd3 ba3k sqft22280 NE Ilafern Ln, Dundee, OR 97115Off Market
- $803,6003 bd2 ba2.5k sqft22505 NE Ilafern Ln, Dundee, OR 97115Off Market
- $1,188,9004 bd3 ba3.2k sqft22180 NE Hidden Springs Rd, Dundee, OR 97115Off Market
Nearby schools
GreatSchools rating
- 9/10Dundee Elementary SchoolGrades: K-5Distance: 1 mi
- 9/10Chehalem Valley Middle SchoolGrades: 6-8Distance: 2.4 mi
- 7/10Newberg Senior High SchoolGrades: 9-12Distance: 2.9 mi
Schools provided by the listing agent
- Elementary: Dundee
- Middle: Chehalem Valley
- High: Newberg
Source: RMLS (OR). This data may not be complete. We recommend contacting the local school district to confirm school assignments for this home.
Get a cash offer in 3 minutes
Find out how much your home could sell for in as little as 3 minutes with a no-obligation cash offer.
Estimated market value
$746,200
Get a cash offer in 3 minutes
Find out how much your home could sell for in as little as 3 minutes with a no-obligation cash offer.
Estimated market value
$746,200
- Oregon
- Yamhill County
- Dundee
- 97115
- 22305 NE Ilafern Ln
