WEST HILLS ADJACENT| BRAND NEW ADU | WELCOME TO YOUR NEW DREAM HOME! A beautifully upgraded home offering exceptional comfort, modern amenities, high-end finishes, fully equipped ADU with its own private entrance/yard, and no expense spared! The exterior features wrought iron fencing, dual-pane noise-reducing windows, a drought-tolerant landscape, drip irrigation system in both the front and backyard, and oversized driveway. The backyard is perfect for entertaining with a tiled patio and a covered area enhanced by recessed, dimmable lighting. Inside, you'll find 12mm luxury vinyl flooring throughout, brand-new stainless steel appliances, and an oversized quartz island with a built-in microwave and double-sided cabinetry. The kitchen also includes a wine cooler and wine storage. A custom-designed tile fireplace and a striking TV wall with decorative acoustic panels and hidden outlets add a modern touch to the living space. The oversized living/family area is perfect for entertaining guest or family with square footage never being in question. Moving to the bedrooms, the secondary bedrooms feature amenities such as: sizable room area, large closet space, abundant natural lightning, and much much more! The primary suite features similar amenities as the secondary, but with a master en-suite. The bathrooms have been thoughtfully remodeled with oversized wood-finished vanities, built-in lighting, and a spa-like master ensuite. Additional highlights include smart mirrors with Bluetooth connectivity, customizable lighting, fog removal features, and more acoustic paneling for both design and function. The home is smart-ready, equipped with dimmable lighting switches compatible with Google, Alexa, and other platforms, a brand-new A/C unit, new PEX plumbing, a tankless water heater, and a Google Nest thermostat. Moving to the ADU, which offers flexibility and privacy with its own front yard, private entrance, sliding patio doors for natural light, and two mini-split A/C units. Whether you're looking for multi-generational living, rental income, or a home office, this turnkey property delivers comfort, style, and versatility. Conveniently located near major shopping and dining centers such as The Village and Calabasas Commons, and many great local schools, this home is a perfect 10! Don’t miss your chance to own this one-of-a-kind home in a desirable location! THIS HOME WILL NOT LAST!
Sold for $1,149,000
Listed by: The O'Bara Group • John Obara • Contact: anthonyobara.re@gmail.com
Bought with: Real Brokerage Technologies, Inc.
Tax assessed value
$1,149,000
22306 Marlin Pl, Canoga Park, CA 91303
4beds
1,933sqft
Single Family Residence
Built in 1960
7,560 Square Feet Lot
$1,136,900 Zestimate®
$594/sqft
$5,040 Estimated rent
Home value
$1,136,900
$1.02M - $1.26M
$5,040/mo
Zestimate® history
Owner options
List your home for rent
$5,040/mo
Rent Zestimate®
Find your next renter with Zillow Rental Manager. Plus, with online applications, you can quickly screen prospective tenants – for free.
$5,040/mo
Rent Zestimate®
Refinance and save
$7,331/mo
Est. payment
Refinancing to a lower rate could help reduce your monthly payments and save thousands over the life of the loan.
$7,331/mo
Est. payment
Explore your selling options
Work with a Zillow partner agent
Leverage their expertise and Zillow's premium Showcase listings to get your home seen by more buyers.
Get startedList with your own agent
Get your home in front of millions of buyers by listing it on Zillow.
Learn how to do itSell it yourself
Take full control of how buyers see your home on Zillow by listing For Sale by Owner (FSBO).
List your homeWhat's special
Custom-designed tile fireplaceLarge closet spaceFog removal featuresDrought-tolerant landscapeDrip irrigation systemBrand-new stainless steel appliancesWrought iron fencing
Zillow last checked:
Listing updated:
Listed by:
John Obara DRE #02138106 anthonyobara.re@gmail.com,
The O'Bara Group
Bought with:
Eduardo Fuentes Jr, DRE #02199395
Real Brokerage Technologies, Inc.
Source: CRMLS,MLS#: SR25113503 Originating MLS: California Regional MLS
Originating MLS: California Regional MLSFacts & features
Interior
Bedrooms & bathrooms
- Bedrooms: 4
- Bathrooms: 3
- Full bathrooms: 3
- Main level bathrooms: 3
- Main level bedrooms: 4
Rooms
- Room types: Family Room, Living Room, Primary Bathroom, Primary Bedroom
Primary bedroom
- Features: Primary Suite
Bathroom
- Features: Bathroom Exhaust Fan, Low Flow Plumbing Fixtures, Quartz Counters, Remodeled, Separate Shower, Tub Shower, Upgraded, Vanity, Walk-In Shower
Kitchen
- Features: Kitchen Island, Kitchen/Family Room Combo, Quartz Counters, Remodeled, Self-closing Cabinet Doors, Self-closing Drawers, Updated Kitchen
Heating
- Central
Cooling
- Central Air
Appliances
- Included: Built-In Range, Dishwasher, Disposal, Microwave, Vented Exhaust Fan, Water Heater
- Laundry: Washer Hookup, Electric Dryer Hookup, Inside, Laundry Closet, Laundry Room
Features
- Open Floorplan, Quartz Counters, Recessed Lighting, Storage, Unfurnished, Primary Suite
- Flooring: Vinyl
- Doors: Sliding Doors
- Windows: Double Pane Windows
- Has fireplace: Yes
- Fireplace features: Family Room, Gas
- Common walls with other units/homes: 1 Common Wall
Interior area
- Total interior livable area: 1,933 sqft
Property
Parking
- Total spaces: 5
- Parking features: Driveway, On Street
- Uncovered spaces: 5
Features
- Levels: One
- Stories: 1
- Entry location: Front
- Pool features: None
- Spa features: None
- Fencing: Block,Vinyl,Wrought Iron
- Has view: Yes
- View description: Neighborhood, Valley
Lot
- Size: 7,560 Square Feet
- Features: Back Yard, Drip Irrigation/Bubblers, Front Yard, Landscaped, Yard
Details
- Parcel number: 2024035025
- Zoning: LARS
- Special conditions: Standard
Construction
Type & style
- Home type: SingleFamily
- Property subtype: Single Family Residence
- Attached to another structure: Yes
Materials
- Roof: Shingle
Condition
- Updated/Remodeled,Turnkey
- New construction: No
- Year built: 1960
Utilities & green energy
- Sewer: Public Sewer
- Water: Public
Community & HOA
Community
- Features: Curbs, Suburban, Sidewalks, Valley
- Security: Carbon Monoxide Detector(s), Smoke Detector(s)
Location
- Region: Canoga Park
Financial & listing details
- Price per square foot: $594/sqft
- Tax assessed value: $1,149,000
- Date on market: 5/22/2025
- Cumulative days on market: 27 days
- Listing terms: Cash,Cash to New Loan,Conventional,FHA
Price history
| Date | Event | Price |
|---|---|---|
| 7/15/2025 | Sold | $1,149,000$594/sqft |
Source:  CRMLS #SR25113503 Report a problem CRMLS #SR25113503 Report a problem | ||
| 6/18/2025 | Pending sale | $1,149,000$594/sqft |
Source: CRMLS #SR25113503 Report a problem | ||
| 5/22/2025 | Listed for sale | $1,149,000+52.2%$594/sqft |
Source: CRMLS #SR25113503 Report a problem | ||
| 10/18/2024 | Sold | $755,000-5.5%$391/sqft |
Source: CRMLS #PW24003149 Report a problem | ||
| 1/12/2024 | Pending sale | $799,000$413/sqft |
Source: CRMLS #PW24003149 Report a problem | ||
| 1/12/2024 | Listed for sale | $799,000$413/sqft |
Source: CRMLS #PW24003149 Report a problem | ||
Public tax history
| Year | Property taxes | Tax assessment |
|---|---|---|
| 2026 | -- | $1,149,000 +52.2% |
| 2025 | $9,358 +596.2% | $755,000 +756.5% |
| 2024 | $1,344 +1.6% | $88,147 +2% |
| 2023 | $1,323 +4.1% | $86,420 +2% |
| 2022 | $1,271 +1.9% | $84,726 +2% |
| 2021 | $1,247 -0.4% | $83,066 +1% |
| 2020 | $1,253 | $82,215 +2% |
| 2019 | $1,253 +11.9% | $80,604 +2% |
| 2018 | $1,119 | $79,024 +2% |
| 2017 | $1,119 +2.2% | $77,476 +2% |
| 2016 | $1,095 +3.9% | $75,958 +1.5% |
| 2015 | $1,054 +0.1% | $74,818 +2% |
| 2014 | $1,052 | $73,353 +2.5% |
| 2012 | -- | $71,592 +2% |
| 2011 | -- | $70,189 +0.8% |
| 2010 | -- | $69,666 -0.2% |
| 2009 | -- | $69,833 +2% |
| 2008 | -- | $68,464 +2% |
| 2007 | -- | $67,122 +2% |
| 2006 | -- | $65,807 |
| 2005 | -- | $65,807 +4% |
| 2004 | -- | $63,254 +1.9% |
| 2003 | -- | $62,096 +2% |
| 2002 | -- | $60,880 +4% |
| 2000 | -- | $58,518 |
Find assessor info on the county website
Neighborhood: Canoga Park
Nearby homes
- $965,5003 bd2 ba1.5k sqft22312 Marlin Pl, Canoga Park, CA 91303Off Market

- $943,4003 bd2 ba1.5k sqft22300 Marlin Pl, Canoga Park, CA 91303Off Market
- $959,7003 bd2 ba1.5k sqft22305 Schoolcraft St, Canoga Park, CA 91303Off Market
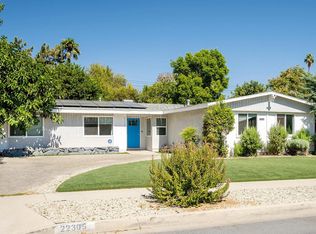
- $872,2003 bd2 ba1.5k sqft22320 Marlin Pl, Canoga Park, CA 91303Off Market
- $985,0003 bd2 ba1.5k sqft22301 Schoolcraft St, Canoga Park, CA 91303Sold
- $895,1003 bd3 ba1.9k sqft22313 Schoolcraft St, Canoga Park, CA 91303Off Market
- $913,0003 bd2 ba1.5k sqft22256 Marlin Pl, Canoga Park, CA 91303Off Market
- $825,2003 bd2 ba1.5k sqft22305 Marlin Pl, Canoga Park, CA 91303Off Market
Nearby schools
GreatSchools rating
- 5/10Enadia Technology Enriched Charter SchoolGrades: K-5Distance: 0.9 mi
- 4/10Canoga Park MiddleGrades: 6-8Distance: 1.1 mi
- 4/10Canoga Park Senior High SchoolGrades: 9-12Distance: 0.5 mi
Get a cash offer in 3 minutes
Find out how much your home could sell for in as little as 3 minutes with a no-obligation cash offer.
Estimated market value
$1,136,900
Get a cash offer in 3 minutes
Find out how much your home could sell for in as little as 3 minutes with a no-obligation cash offer.
Estimated market value
$1,136,900
- California
- Los Angeles County
- Los Angeles
- 91303
- Canoga Park
- 22306 Marlin Pl
Nearby cities
Nearby neighborhoods
Nearby zip codes
Other Los Angeles Topics
