Skip main navigation
Closed
  • $289,200

    22306 W Terry Dr N, Lake Villa, IL 60046

    2beds
    1,365sqft
    Single Family Residence
    Built in 1999
    10,454 Square Feet Lot
    $289,200 Zestimate®
    $212/sqft
    $2,565 Estimated rent

    Home value

    $289,200

    $275,000 - $304,000

    $2,565/mo

    Zestimate® history
    Loading
    Loading...

    Owner options

    List your home for rent

    $2,565/mo

    Rent Zestimate®

    Find your next renter with Zillow Rental Manager. Plus, with online applications, you can quickly screen prospective tenants – for free.

    Learn more

    $2,565/mo

    Rent Zestimate®

    Refinance and save

    $2,204/mo

    Est. payment

    Refinancing to a lower rate could help reduce your monthly payments and save thousands over the life of the loan.

    See today's rates

    $2,204/mo

    Est. payment

    Explore your selling options

    Work with a Zillow partner agent

    Leverage their expertise and Zillow's premium Showcase listings to get your home seen by more buyers.

    Get started

    List with your own agent

    Get your home in front of millions of buyers by listing it on Zillow.

    Learn how to do it

    Sell it yourself

    Take full control of how buyers see your home on Zillow by listing For Sale by Owner (FSBO).

    List your home

    What's special

    Ranch homeFully fenced yardPrivate backyardUpdated ranchClose to shoppingOpen floor planVenetian village

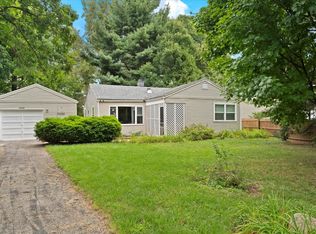
    **HIGHEST and BEST due by 2pm on Sunday, June 11th**WELCOME HOME to this meticulously maintained and updated ranch in Venetian Village! This ranch home use to be a 3 bedroom and could easily be converted back if needed! Highlighting beautiful features such as: gleaming hardwood floors, cathedral ceiling, sun-drenched spaces, updated bright and white kitchen with granite counters, dual shower to name a few! Step inside and instantly feel welcomed by the open floor plan, Perfect for entertaining and daily living! The kitchen offers gorgeous slate tile floors, granite counters, glass back splash, above and below cabinet lighting and cabinets galore! The primary bedroom offers direct access to the full bath that is equipped with a dual shower! The 2nd bedroom is spacious and could easily be converted back to two separate bedrooms! Access the backyard from the eating area and watch the sunrise from your deck in your private backyard with your favorite cup of coffee in the mornings or enjoy hosting memorable BBQs! The fully fenced yard will give you peace of mind for pets and kids. This home offers a partially concreted crawl that measures almost 5 ft tall, extra deep garage and shed to help store all your treasures! Nothing to do here but move in and enjoy! This home offers amazing school districts, close to shopping, restaurants and the train!

    This property is not currently displayed as for sale or rent on Zillow. This may be different from what's on other websites or public sources.

    Zillow last checked:

    Listing updated:

    Listed by:

    Amber Cawley 847-293-4782,

    @properties Christie's International Real Estate

    Bought with:

    Sara Valadez

    Keller Williams North Shore West

    Source: MRED as distributed by MLS GRID,MLS#: 11802562MLS Logo

    Facts & features

    Interior

    Bedrooms & bathrooms
    • Bedrooms: 2
    • Bathrooms: 1
    • Full bathrooms: 1
    Rooms
    • Room types: Eating Area, Deck
    Primary bedroom
    • Features: Flooring (Carpet), Bathroom (Full)
    • Level: Main
    • Area: 156 Square Feet
    • Dimensions: 13X12
    Bedroom 2
    • Features: Flooring (Carpet)
    • Level: Main
    • Area: 171 Square Feet
    • Dimensions: 19X9
    Deck
    • Level: Main
    • Area: 416 Square Feet
    • Dimensions: 26X16
    Eating area
    • Features: Flooring (Stone)
    • Level: Main
    • Area: 84 Square Feet
    • Dimensions: 14X6
    Kitchen
    • Features: Kitchen (Island, Granite Counters, Updated Kitchen), Flooring (Stone)
    • Level: Main
    • Area: 140 Square Feet
    • Dimensions: 14X10
    Laundry
    • Level: Main
    • Area: 48 Square Feet
    • Dimensions: 8X6
    Living room
    • Features: Flooring (Hardwood)
    • Level: Main
    • Area: 192 Square Feet
    • Dimensions: 16X12
    Heating
    • Natural Gas
    Cooling
    • Central Air
    Appliances
    • Included: Range, Microwave, Dishwasher, Refrigerator, Washer, Dryer
    • Laundry: Main Level
    Features
    • Cathedral Ceiling(s), 1st Floor Bedroom, 1st Floor Full Bath, Walk-In Closet(s), Open Floorplan
    • Flooring: Hardwood
    • Windows: Skylight(s)
    • Basement: Crawl Space
    Interior area
    • Total structure area: 0
    • Total interior livable area: 1,365 sqft

    Property

    Parking
    • Total spaces: 2
    • Parking features: Asphalt, Garage Door Opener, On Site, Garage Owned, Attached, Garage
    • Attached garage spaces: 2
    • Has uncovered spaces: Yes
    Accessibility
    • Accessibility features: No Disability Access
    Features
    • Stories: 1
    • Fencing: Fenced
    Lot
    • Size: 10,454 Square Feet
    • Dimensions: 157X67X157X67
    • Features: Mature Trees
    Details
    • Additional structures: Shed(s)
    • Parcel number: 06044020060000
    • Special conditions: None
    • Other equipment: Ceiling Fan(s)

    Construction

    Type & style
    • Home type: SingleFamily
    • Architectural style: Ranch
    • Property subtype: Single Family Residence
    Materials
    • Vinyl Siding
    • Roof: Asphalt
    Condition
    • New construction: No
    • Year built: 1999

    Utilities & green energy

    • Sewer: Septic Tank
    • Water: Well

    Community & HOA

    Community
    • Features: Street Paved
    • Subdivision: Venetian Village
    HOA
    • Services included: None
    Location
    • Region: Lake Villa

    Financial & listing details

    • Price per square foot: $212/sqft
    • Tax assessed value: $233,651
    • Annual tax amount: $4,951
    • Date on market: 6/8/2023
    • Listing terms: Conventional
    • Ownership: Fee Simple

    Price history

    DateEventPrice
    7/20/2023Sold$225,000$165/sqft
    Source: MRED as distributed by MLS GRID #11802562 Report a problem
    6/12/2023Contingent$225,000$165/sqft
    Source: MRED as distributed by MLS GRID #11802562 Report a problem
    6/8/2023Listed for sale$225,000+126.1%$165/sqft
    Source: MRED as distributed by MLS GRID #11802562 Report a problem
    8/3/1999Sold$99,500+1094%$73/sqft
    Source: Public Record Report a problem
    7/17/1997Sold$8,333+66.7%$6/sqft
    Source: Public Record Report a problem
    10/13/1995Sold$5,000$4/sqft
    Source: Public Record Report a problem

    Public tax history

    YearProperty taxesTax assessment
    2024$6,501 +8.6%$83,538 +7.3%
    2023$5,988 +20.9%$77,876 +13.2%
    2022$4,951 +4.1%$68,807 +24.9%
    2021$4,755 -2.5%$55,102 +11.2%
    2020$4,879 -1.6%$49,546 +4.1%
    2019$4,959 +31.2%$47,617 +21.3%
    2018$3,781 $39,248 +2.7%
    2017$3,781 +1%$38,201 +4.2%
    2016$3,743 -8.2%$36,654 +7.1%
    2015$4,075 +4.6%$34,233 -6.2%
    2014$3,896 -17.3%$36,490 -0.5%
    2012$4,714 +7.4%$36,666 -25.6%
    2011$4,388 +5.7%$49,250 -3.4%
    2010$4,153 +4.4%$51,000 -5%
    2009$3,977 +11.2%$53,656 +3.4%
    2008$3,577 +9.1%$51,889 +3%
    2006$3,280 +6%$50,392
    2005$3,094 +7.2%--
    2004$2,886 -0.3%--
    2003$2,896 +4.7%--
    2002$2,767 +28.5%--
    2001$2,154 -0.9%$31,896 +0.8%
    2000$2,174 $31,643
    Find assessor info on the county website

    Neighborhood: Venetian Village

    Nearby schools

    GreatSchools rating
    Schools provided by the listing agent
    • High: Grayslake North High School
    • District: 41

    Source: MRED as distributed by MLS GRID. This data may not be complete. We recommend contacting the local school district to confirm school assignments for this home.

    Get a cash offer in 3 minutes
    Find out how much your home could sell for in as little as 3 minutes with a no-obligation cash offer.
    Estimated market value
    $289,200
    Get a cash offer in 3 minutes
    Find out how much your home could sell for in as little as 3 minutes with a no-obligation cash offer.
    Estimated market value
    $289,200