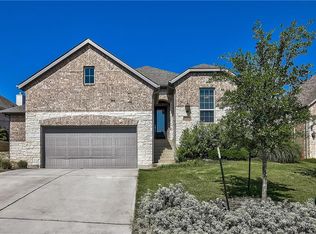
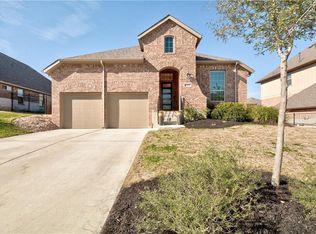
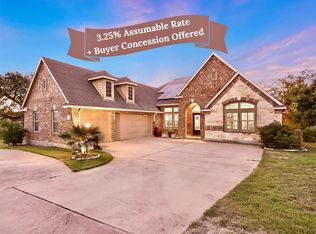
Set on a quiet cul-de-sac in West Cypress Hills and within walking distance to West Cypress Hills Elementary and the future Highland Lakes High School, this Highland Home combines thoughtful design with the kind of floorplan buyers search for but rarely find. Inside, vaulted ceilings and expansive windows create an immediate sense of space and light. Warm hardwood floors carry throughout the main living areas, while the open-concept layout offers both connection and functionality. At the center of the home, the kitchen was designed for everyday living and entertaining alike, featuring granite countertops, generous prep space, bar seating, a breakfast area, walk-in pantry, reverse osmosis system, and seamless flow into the living room. A floor-to-ceiling stone fireplace and backyard views make the living area feel both spacious and inviting. The layout offers flexibility where it matters most. The main level includes a private primary retreat with vaulted ceilings and peaceful backyard views, plus a well-appointed bath with soaking tub, walk-in shower with rain fixture, dual vanities, dedicated makeup area, and custom walk-in closet. A secondary bedroom and full bath downstairs create ideal separation for guests, while a dedicated office with double doors and formal dining provide options for work, hosting, or everyday life. Upstairs, a large bonus room overlooking the living space creates room to spread out, with two additional bedrooms and a full bath completing the second level. Outside, enjoy a walk-out backyard with room to play or for future pool, a covered patio, and a custom paver patio and pergola that extends your living space outdoors. West Cypress Hills residents enjoy resort-style amenities including pools, trails, sports courts, playgrounds, soccer fields, picnic areas, and neighborhood events throughout the year.
Pending
Price cut: $9K (6/22)
$559,999
22308 Chipotle Pass, Spicewood, TX 78669
4beds
2,912sqft
Single Family Residence
Built in 2017
7,805 Square Feet Lot
$-- Zestimate®
$192/sqft
$67/mo HOA
What's special
Floor-to-ceiling stone fireplaceWarm hardwood floorsReverse osmosis systemExpansive windowsDedicated makeup areaGranite countertopsPrivate primary retreat
- 76 days |
- 315 |
- 16 |
Zillow last checked:
Listing updated:
Listed by:
Sheila White (512) 575-3644,
Compass RE Texas, LLC (512) 575-3644
Source: Unlock MLS,MLS#: 1609056
Facts & features
Interior
Bedrooms & bathrooms
- Bedrooms: 4
- Bathrooms: 3
- Full bathrooms: 3
- Main level bedrooms: 2
Primary bedroom
- Level: First
Bedroom
- Level: Second
Bedroom
- Level: First
Bedroom
- Level: Second
Heating
- Central, Propane
Cooling
- Central Air
Appliances
- Included: Cooktop, Microwave, Oven
Features
- Ceiling Fan(s), Vaulted Ceiling(s), Granite Counters, Stone Counters, Double Vanity, Electric Dryer Hookup, Eat-in Kitchen, French Doors, Kitchen Island, Multiple Dining Areas, Open Floorplan, Pantry, Primary Bedroom on Main, Study/Home Office, Walk-In Closet(s), Washer Hookup
- Flooring: Carpet, Tile, Wood
- Windows: Blinds, Drapes, Double Pane Windows, Screens, Window Coverings, Window Treatments
- Number of fireplaces: 1
- Fireplace features: Propane
Interior area
- Total interior livable area: 2,912 sqft
Property
Parking
- Total spaces: 2
- Parking features: Driveway, Garage
- Garage spaces: 2
Accessibility
- Accessibility features: None
Features
- Levels: Two
- Stories: 2
- Patio & porch: Patio
- Exterior features: Private Yard
- Pool features: None
- Spa features: None
- Fencing: Full, Wood, Wrought Iron
- Has view: Yes
- View description: Neighborhood
- Waterfront features: None
Lot
- Size: 7,805 Square Feet
- Features: Back Yard, Front Yard, Gentle Sloping, Level, Trees-Medium (20 Ft - 40 Ft)
Details
- Additional structures: Gazebo
- Parcel number: 05350904130000
- Special conditions: Standard
Construction
Type & style
- Home type: SingleFamily
- Property subtype: Single Family Residence
Materials
- Foundation: Slab
- Roof: Composition
Condition
- Resale
- New construction: No
- Year built: 2017
Details
- Builder name: Highland Homes
Utilities & green energy
- Sewer: Public Sewer
- Water: Public
- Utilities for property: Electricity Connected, Propane, Sewer Available, Underground Utilities, Water Available
Community & HOA
Community
- Features: Cluster Mailbox, Curbs, Park, Picnic Area, Playground, Pool, Sidewalks, Sport Court(s)/Facility, Underground Utilities
- Subdivision: West Cypress Hills Ph 2 Sec 3
HOA
- Has HOA: Yes
- Services included: Common Area Maintenance
- HOA fee: $201 quarterly
- HOA name: West Cypress Hills Home Owners' Association
Location
- Region: Spicewood
Financial & listing details
- Price per square foot: $192/sqft
- Tax assessed value: $533,496
- Annual tax amount: $10,627
- Date on market: 4/22/2026
- Listing terms: Cash,Conventional,FHA,VA Loan
- Electric utility on property: Yes
Estimated market value
Not available
Estimated sales range
Not available
Not available
Price history
| Date | Event | Price |
|---|---|---|
| 7/6/2026 | Pending sale | $559,999$192/sqft |
Source:  Unlock MLS #1609056 Report a problem Unlock MLS #1609056 Report a problem | ||
| 6/29/2026 | Contingent | $559,999$192/sqft |
Source: Unlock MLS #1609056 Report a problem | ||
| 6/22/2026 | Price change | $559,999-1.6%$192/sqft |
Source: Unlock MLS #1609056 Report a problem | ||
| 6/16/2026 | Price change | $569,000-1%$195/sqft |
Source: Unlock MLS #1609056 Report a problem | ||
| 6/9/2026 | Price change | $575,000-1.7%$197/sqft |
Source: Unlock MLS #1609056 Report a problem | ||
| 5/21/2026 | Price change | $585,000-1.7%$201/sqft |
Source: Unlock MLS #1609056 Report a problem | ||
| 5/12/2026 | Price change | $595,000-0.7%$204/sqft |
Source: Unlock MLS #1609056 Report a problem | ||
| 4/22/2026 | Listed for sale | $599,000$206/sqft |
Source: Unlock MLS #1609056 Report a problem | ||
Public tax history
| Year | Property taxes | Tax assessment |
|---|---|---|
| 2025 | $10,627 -7.7% | $533,496 -5% |
| 2024 | $11,516 +13.1% | $561,682 +10% |
| 2023 | $10,185 -2% | $510,620 +10% |
| 2022 | $10,392 | $464,200 +10% |
| 2021 | -- | $422,000 -2.3% |
| 2020 | $10,623 -15.2% | $431,797 |
| 2019 | $12,532 +675.1% | $431,797 +4.2% |
| 2018 | $1,617 | $414,497 |
Find assessor info on the county website
Monthly payment
Est. payment$--/mo
Payment breakdown
Explore the cost of this home by adjusting the details. Changes won't be saved.All calculations are estimates and provided by Zillow, Inc. for informational purposes only. Actual amounts may vary.
HOA fees may include property taxes on listings classified as Co-Ops. Contact the listing agent and/or owner for fee details.
Mortgage interest rates are dependent on a number of factors, including credit score, down payment, and repayment length. Interest rate data provided by Zillow Group Marketplace, Inc. as of 1/1/1970 from various mortgage lenders with which we have lead or other similar arrangements; the Estimated Payment is an average of those rates.
See how much you could borrow to make a competitive offer.
Climate risks
Neighborhood: 78669
Nearby schools
GreatSchools rating
- 8/10West Cypress Hills Elementary SchoolGrades: PK-5Distance: 0.2 mi
- 10/10Lake Travis Middle SchoolGrades: 6-8Distance: 3.5 mi
- 8/10Lake Travis High SchoolGrades: 9-12Distance: 7.4 mi
Schools provided by the listing agent
- Elementary: West Cypress Hills
- Middle: Lake Travis
- High: Lake Travis
- District: Lake Travis ISD
Source: Unlock MLS. This data may not be complete. We recommend contacting the local school district to confirm school assignments for this home.

A local agent can set up tours, give advice and negotiate with sellers.
A local lender can help you make sure your offer is ready when you are.


- Texas
- Travis County
- Spicewood
- 78669
- 22308 Chipotle Pass
Nearby cities
Nearby neighborhoods
Nearby zip codes
Other Spicewood Topics
