Welcome to 2231 102nd Place Southeast, where privacy meets proximity. Just a few minutes off the freeway, this updated home sits back on a wide lot that is buffered by beautiful trees that offer exceptional privacy. Once inside, the vaulted ceilings in the open living area, beautiful fireplace, and cozy finishes will make you feel right at home, though you can look out over your world from oversized windows. The updated kitchen is perfect for hosting guests or just making that morning espresso. The upstairs is rounded out with 3 large bedrooms including the primary with ensuite. Downstairs you'll find flex space galore starting with giant family room/play room/office/ whatever your heart desires, as well as utility room, half bath, and 4th bedroom with separate entrance-- perfect for multi generational living. Out back you'll find multiple zones for every mood whether hot tubbing, cozy relaxing on the patio, or a summer party with friends on the deck. New roof, tons of parking, and room for everyone. Welcome home!
Sold
Listed by: Windermere Real Estate Co. • Shavic Jones
Bought with: Windermere Real Estate Midtown
$839,500
2231 102nd Place SE, Everett, WA 98208
4beds
2,186sqft
Single Family Residence
Built in 1978
7,840 Square Feet Lot
$839,000 Zestimate®
$384/sqft
$3,476 Estimated rent
Home value
$839,000
$789,000 - $889,000
$3,476/mo
Zestimate® history
Owner options
List your home for rent
$3,476/mo
Rent Zestimate®
Find your next renter with Zillow Rental Manager. Plus, with online applications, you can quickly screen prospective tenants – for free.
$3,476/mo
Rent Zestimate®
Refinance and save
$5,136/mo
Est. payment
Refinancing to a lower rate could help reduce your monthly payments and save thousands over the life of the loan.
$5,136/mo
Est. payment
Explore your selling options
Work with a Zillow partner agent
Leverage their expertise and Zillow's premium Showcase listings to get your home seen by more buyers.
Get startedList with your own agent
Get your home in front of millions of buyers by listing it on Zillow.
Learn how to do itSell it yourself
Take full control of how buyers see your home on Zillow by listing For Sale by Owner (FSBO).
List your homeWhat's special
Tons of parkingBeautiful fireplaceCozy finishesUpdated kitchenOversized windowsHalf bathPrimary with ensuite
Zillow last checked:
Listing updated:
Listed by:
Shavic Jones,
Windermere Real Estate Co.
Bought with:
Monica Wilkinson, 21014773
Windermere Real Estate Midtown
Larry Wilcynski, 50011
Windermere Real Estate Midtown
Source: NWMLS as distributed by MLS GRID,MLS#: 2534422
Facts & features
Interior
Bedrooms & bathrooms
- Bedrooms: 4
- Bathrooms: 3
- Full bathrooms: 1
- 3/4 bathrooms: 1
- 1/2 bathrooms: 1
Primary bedroom
- Level: Second
Bedroom
- Level: Second
Bedroom
- Level: Second
Bedroom
- Level: Lower
Bathroom full
- Level: Second
Bathroom three quarter
- Level: Second
Other
- Level: Lower
Dining room
- Level: Second
Entry hall
- Level: Split
Family room
- Level: Lower
Kitchen with eating space
- Level: Second
Utility room
- Level: Lower
Heating
- Fireplace, Forced Air, Electric
Cooling
- None
Appliances
- Included: Dishwasher, Disposal, Dryer, Microwave, Refrigerator, Stove(s)/Range(s), Washer, Dishwasher(s), Dryer(s), Garbage Disposal, Microwave(s), Refrigerator(s), Washer(s)
Features
- Bath Off Primary, Dining Room
- Flooring: Ceramic Tile, Engineered Hardwood, Carpet
- Windows: Dbl Pane/Storm Window
- Basement: Daylight,Finished
- Number of fireplaces: 2
- Fireplace features: Wood Burning, Lower Level: 1, Upper Level: 1, Fireplace
Interior area
- Total structure area: 2,186
- Total interior livable area: 2,186 sqft
Property
Parking
- Total spaces: 2
- Parking features: Attached Garage, RV Parking
- Has attached garage: Yes
- Covered spaces: 2
Features
- Levels: Multi/Split
- Entry location: Split
- Patio & porch: Bath Off Primary, Dbl Pane/Storm Window, Dining Room, Fireplace, Vaulted Ceiling(s)
- Has spa: Yes
- Has view: Yes
- View description: Territorial
Lot
- Size: 7,840 Square Feet
- Features: Cul-De-Sac, Paved, Sidewalk, Deck, Fenced-Partially, High Speed Internet, Hot Tub/Spa, Patio, RV Parking
- Topography: Level
- Residential vegetation: Garden Space
Details
- Parcel number: 00661900002100
- Special conditions: See Remarks
Construction
Type & style
- Home type: SingleFamily
- Architectural style: Split Entry
- Property subtype: Single Family Residence
Materials
- Cement/Concrete
- Foundation: Poured Concrete
- Roof: Composition
Condition
- Updated/Remodeled
- Year built: 1978
Utilities & green energy
- Electric: Company: Snohomish PUD
- Sewer: Sewer Connected, Company: Silver Lake Water and Sewer
- Water: Public, Company: Silver Lake Water and Sewer
- Utilities for property: Comcast
Community & HOA
Community
- Features: Park
- Subdivision: Everett
Location
- Region: Everett
Financial & listing details
- Price per square foot: $384/sqft
- Tax assessed value: $760,100
- Annual tax amount: $7,575
- Date on market: 7/7/2026
- Cumulative days on market: 15 days
- Listing terms: Conventional,FHA
- Inclusions: Dishwasher(s), Dryer(s), Garbage Disposal, Microwave(s), Refrigerator(s), Stove(s)/Range(s), Washer(s)
Price history
| Date | Event | Price |
|---|---|---|
| 7/17/2026 | Sold | $839,500-5.1%$384/sqft |
Source:  NWMLS as distributed by MLS GRID #2534422 Report a problem NWMLS as distributed by MLS GRID #2534422 Report a problem | ||
| 6/24/2026 | Pending sale | $885,000$405/sqft |
Source: NWMLS as distributed by MLS GRID #2534422 Report a problem | ||
| 6/12/2026 | Listed for sale | $885,000-2.7%$405/sqft |
Source: NWMLS as distributed by MLS GRID #2534422 Report a problem | ||
| 6/9/2022 | Sold | $910,000+1.7%$416/sqft |
Source: NWMLS as distributed by MLS GRID #1927359 Report a problem | ||
| 5/9/2022 | Pending sale | $895,000$409/sqft |
Source: NWMLS as distributed by MLS GRID #1927359 Report a problem | ||
| 5/4/2022 | Listed for sale | $895,000+326.3%$409/sqft |
Source: NWMLS as distributed by MLS GRID #1927359 Report a problem | ||
| 12/15/2000 | Sold | $209,950$96/sqft |
Source: NWMLS as distributed by MLS GRID #20119451 Report a problem | ||
Public tax history
| Year | Property taxes | Tax assessment |
|---|---|---|
| 2024 | $7,007 +6.6% | $760,100 +5.5% |
| 2023 | $6,570 +4.9% | $720,200 -1.3% |
| 2022 | $6,264 +16% | $729,400 +32.7% |
| 2021 | $5,398 +6.7% | $549,600 +17.3% |
| 2020 | $5,059 -3.8% | $468,600 +8.6% |
| 2019 | $5,261 | $431,300 +7% |
| 2018 | -- | $403,000 +14.7% |
| 2017 | $5,438 +44.9% | $351,300 +13.9% |
| 2016 | $3,754 | $308,500 +9.2% |
| 2015 | $3,754 +16.5% | $282,500 +32.1% |
| 2013 | $3,221 | $213,800 |
| 2012 | -- | -- |
| 2011 | -- | -- |
| 2010 | -- | -- |
| 2009 | -- | -- |
| 2008 | -- | -- |
| 2007 | -- | -- |
| 2002 | -- | -- |
| 2001 | $2,442 -2.3% | $159,200 |
| 2000 | $2,499 | $159,200 |
Find assessor info on the county website
Neighborhood: 98208
Nearby homes
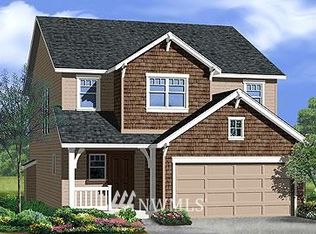
- $873,7004 bd3 ba2.1k sqft2310 103rd St SE, Everett, WA 98208Off Market
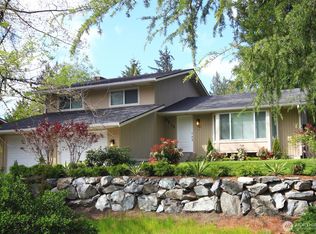
- $815,0003 bd3 ba1.8k sqft2211 101st Pl SE, Everett, WA 98208Sold
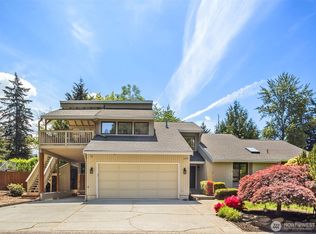
- $899,9504 bd3 ba2.6k sqft2208 101st St SE, Everett, WA 98208For Sale
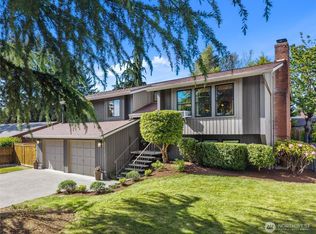
- $840,0003 bd3 ba2.2k sqft2111 104th St SE, Everett, WA 98208Sold
- $785,0003 bd3 ba1.9k sqft2413 101st St SE, Everett, WA 98208Sold
- $783,0003 bd3 ba1.6k sqft2202 104th St SE, Everett, WA 98208Sold
- $780,0003 bd3 ba1.8k sqft2124 104th St SE, Everett, WA 98208Sold
- $835,2005 bd3 ba2.1k sqft10021 25th Dr SE, Everett, WA 98208Off Market
Nearby schools
GreatSchools rating
- 7/10Monroe Elementary SchoolGrades: PK-5Distance: 0.5 mi
- 7/10Eisenhower Middle SchoolGrades: 6-8Distance: 0.1 mi
- 6/10Cascade High SchoolGrades: 9-12Distance: 1.6 mi
Get a cash offer in 3 minutes
Find out how much your home could sell for in as little as 3 minutes with a no-obligation cash offer.
Estimated market value
$839,000
Get a cash offer in 3 minutes
Find out how much your home could sell for in as little as 3 minutes with a no-obligation cash offer.
Estimated market value
$839,000
- Washington
- Snohomish County
- Everett
- 98208
- 2231 102nd Place SE
Nearby cities
Nearby neighborhoods
Nearby zip codes
Other Everett Topics
