Skip main navigation
Closed
  • $100,000

    2231 13th St SW, Akron, OH 44314

    4beds
    1,418sqft
    Single Family Residence
    Built in 1928
    5,174.93 Square Feet Lot
    $146,100 Zestimate®
    $71/sqft
    $1,328 Estimated rent

    Home value

    $146,100

    $133,000 - $159,000

    $1,328/mo

    Zestimate® history
    Loading
    Loading...

    Owner options

    List your home for rent

    $1,328/mo

    Rent Zestimate®

    Find your next renter with Zillow Rental Manager. Plus, with online applications, you can quickly screen prospective tenants – for free.

    Learn more

    $1,328/mo

    Rent Zestimate®

    Refinance and save

    $544/mo

    Est. payment

    Refinancing to a lower rate could help reduce your monthly payments and save thousands over the life of the loan.

    See today's rates

    $544/mo

    Est. payment

    Explore your selling options

    Work with a Zillow partner agent

    Leverage their expertise and Zillow's premium Showcase listings to get your home seen by more buyers.

    Get started

    List with your own agent

    Get your home in front of millions of buyers by listing it on Zillow.

    Learn how to do it

    Sell it yourself

    Take full control of how buyers see your home on Zillow by listing For Sale by Owner (FSBO).

    List your home

    What's special

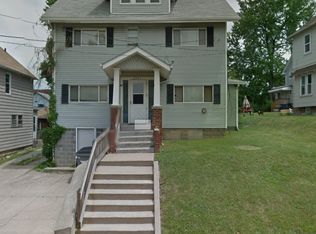
    This beautiful brick and vinyl Colonial offers the perfect blend of traditional charm and modern updates. The living room and dining room feature natural woodwork, crown molding, built-ins, and new luxury vinyl tile that continues into the light filled bonus room. The kitchen is complete with new cabinets, stainless steel sink, tile backsplash, butcher block countertops, and range with vent hood. Upstairs you'll find 4 spacious bedrooms all with new luxury vinyl tile and a full bath with new vanity, toilet, and bathtub/shower combo with tile surround. Newly installed hot water tank and garage door. Call today for a private showing!

    Zillow last checked:

    Listing updated:

    Listing Provided by:

    Shannon M Donahue 330-861-8333 shannon@hayesrealty.com,

    Hayes Realty

    Bought with:

    Monica E Madera, 2022001761

    Keller Williams Elevate

    Source: MLS Now,MLS#: 5161733MLS LogoOriginating MLS: Stark Trumbull Area REALTORS

    Facts & features

    Interior

    Bedrooms & bathrooms
    • Bedrooms: 4
    • Bathrooms: 1
    • Full bathrooms: 1
    • Main level bathrooms: 1
    Bedroom
    • Description: Flooring: Luxury Vinyl Tile
    • Features: Natural Woodwork
    • Level: Second
    • Dimensions: 11 x 11
    Bedroom
    • Description: Flooring: Luxury Vinyl Tile
    • Features: Natural Woodwork
    • Level: Second
    • Dimensions: 11 x 11
    Bedroom
    • Description: Flooring: Luxury Vinyl Tile
    • Features: Natural Woodwork
    • Level: Second
    • Dimensions: 11 x 9
    Bedroom
    • Description: Flooring: Luxury Vinyl Tile
    • Level: Third
    • Dimensions: 16 x 10
    Dining room
    • Description: Flooring: Luxury Vinyl Tile
    • Features: Built-in Features, Natural Woodwork
    • Level: First
    • Dimensions: 12 x 11
    Kitchen
    • Description: Flooring: Luxury Vinyl Tile
    • Level: First
    Living room
    • Description: Flooring: Luxury Vinyl Tile
    • Features: Built-in Features, Natural Woodwork
    • Level: First
    • Dimensions: 18 x 11
    Office
    • Description: Flooring: Luxury Vinyl Tile
    • Level: First
    • Dimensions: 13 x 7
    Heating
    • Radiant
    Cooling
    • None
    Appliances
    • Laundry: In Basement
    Features
    • Crown Molding, Natural Woodwork
    • Basement: Full,Unfinished
    • Has fireplace: No
    • Fireplace features: Decorative
    Interior area
    • Total structure area: 1,418
    • Total interior livable area: 1,418 sqft
    • Finished area above ground: 1,418

    Property

    Parking
    • Total spaces: 1
    • Parking features: Detached, Garage, Garage Door Opener
    • Garage spaces: 1
    Features
    • Levels: Three Or More
    Lot
    • Size: 5,174 sqft
    Details
    • Parcel number: 6704441

    Construction

    Type & style
    • Home type: SingleFamily
    • Architectural style: Colonial
    • Property subtype: Single Family Residence
    Materials
    • Brick, Vinyl Siding
    • Roof: Asphalt,Shingle
    Condition
    • Updated/Remodeled
    • Year built: 1928

    Utilities & green energy

    • Sewer: Public Sewer
    • Water: Public

    Community & neighborhood

    Location
    • Region: Akron
    • Subdivision: Kenwood

    Other

    Other facts
    • Listing terms: Cash,Conventional,FHA,VA Loan

    Price history

    DateEventPrice
    10/28/2025Sold$100,000-9%$71/sqft
    Source: MLS Now #5161733 Report a problem
    10/9/2025Pending sale$109,900$78/sqft
    Source: MLS Now #5161733 Report a problem
    10/3/2025Price change$109,900-4.4%$78/sqft
    Source: MLS Now #5161733 Report a problem
    9/25/2025Listed for sale$114,900-4.2%$81/sqft
    Source: MLS Now #5159547 Report a problem
    9/24/2025Listing removed$119,900$85/sqft
    Source: MLS Now #5125653 Report a problem
    8/31/2025Listed for sale$119,900$85/sqft
    Source: MLS Now #5125653 Report a problem
    6/11/2025Pending sale$119,900$85/sqft
    Source: MLS Now #5125653 Report a problem
    6/9/2025Listed for sale$119,900$85/sqft
    Source: MLS Now #5125653 Report a problem
    5/31/2025Contingent$119,900$85/sqft
    Source: MLS Now #5125653 Report a problem
    5/23/2025Price change$119,900-7.7%$85/sqft
    Source: MLS Now #5125653 Report a problem
    5/3/2025Price change$129,900-7.1%$92/sqft
    Source: MLS Now #5119774 Report a problem
    4/22/2025Price change$139,900-6.7%$99/sqft
    Source: MLS Now #5116678 Report a problem
    4/3/2025Listed for sale$149,900+218.9%$106/sqft
    Source: MLS Now #5109864 Report a problem
    11/22/2024Sold$47,000$33/sqft
    Source: Public Record Report a problem

    Public tax history

    YearProperty taxesTax assessment
    2025$1,696 +0.2%$25,550
    2024$1,693 +11.7%$25,550
    2023$1,516 +26.3%$25,550 +66.4%
    2022$1,200 -0.1%$15,355
    2021$1,201 $15,355
    2020-- $15,355 +5.1%
    2019$511 +6.3%$14,606 0%
    2018$481 -27.4%$14,610
    2017$662 $14,610 -14.5%
    2016$662 $17,080
    2015$662 +0.8%$17,080
    2014$657 -7.6%$17,080 -5.4%
    2013$711 +1.5%$18,050
    2012$701 +22.5%$18,050 0%
    2011$572 -9.9%$18,057 -7.8%
    2010$635 $19,579
    2009-- $19,579
    2008$681 -10.2%$19,579 -9.4%
    2007$759 -15.8%$21,606
    2006$901 +20.8%$21,606
    2005$746 $21,606
    2004-- $21,606
    2003$770 -1.7%$21,606
    2002$784 -10.7%$21,606 +2.2%
    2001$877 +18.6%$21,151
    2000$740 $21,151

    Find assessor info on the county website

    Neighborhood: Kenmore

    Nearby schools

    GreatSchools rating
    Schools provided by the listing agent
    • District: Akron CSD - 7701

    Source: MLS Now. This data may not be complete. We recommend contacting the local school district to confirm school assignments for this home.

    Get a cash offer in 3 minutes
    Find out how much your home could sell for in as little as 3 minutes with a no-obligation cash offer.
    Estimated market value
    $146,100
    Get a cash offer in 3 minutes
    Find out how much your home could sell for in as little as 3 minutes with a no-obligation cash offer.
    Estimated market value
    $146,100