Skip main navigation
Sold
  • Price Unknown

    2231 150th Pl, Lubbock, TX 79423

    4beds
    1,837sqft
    Single Family Residence, Residential
    Built in 2025
    5,662.8 Square Feet Lot
    $258,200 Zestimate®
    $--/sqft
    $2,164 Estimated rent

    Home value

    $258,200

    $240,000 - $279,000

    $2,164/mo

    Zestimate® history
    Loading
    Loading...

    Owner options

    List your home for rent

    $2,164/mo

    Rent Zestimate®

    Find your next renter with Zillow Rental Manager. Plus, with online applications, you can quickly screen prospective tenants – for free.

    Learn more

    $2,164/mo

    Rent Zestimate®

    Refinance and save

    $300/mo

    Est. payment

    Refinancing to a lower rate could help reduce your monthly payments and save thousands over the life of the loan.

    See today's rates

    $300/mo

    Est. payment

    Explore your selling options

    Work with a Zillow partner agent

    Leverage their expertise and Zillow's premium Showcase listings to get your home seen by more buyers.

    Get started

    List with your own agent

    Get your home in front of millions of buyers by listing it on Zillow.

    Learn how to do it

    Sell it yourself

    Take full control of how buyers see your home on Zillow by listing For Sale by Owner (FSBO).

    List your home

    What's special

    Family roomSleek stainless steel appliancesRear covered patioSpacious walk-in closetPrivate water closetOpen-concept kitchenCharming sloped ceiling
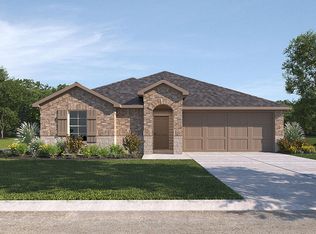
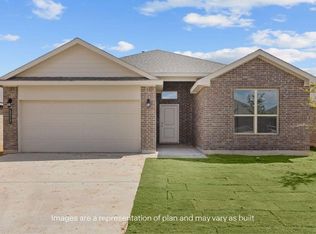
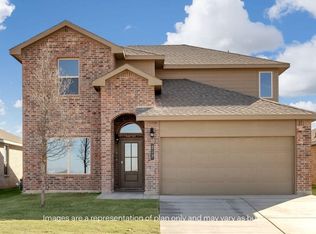
    Welcome to 2231 150th Place! The Texas Cali plan is a fantastic one-story home that offers both comfort and style, featuring 4 bedrooms, 2 baths, and a 2-car garage. Step inside and a welcoming long foyer with an entry coat closet guides you into the heart of the home. Here, you'll discover an open-concept kitchen and breakfast area. The kitchen is a chef's dream, complete with a breakfast bar with beautiful countertops, sleek stainless steel appliances, and a convenient corner pantry. It seamlessly flows into the family room, creating an ideal space for entertaining or simply relaxing with loved ones. The primary suite is a true retreat. It boasts a charming sloped ceiling and an attractive primary bath that includes dual vanities, a private water closet, and a spacious walk-in closet, giving you all the room you need to start your day. For outdoor enjoyment, a standard rear covered patio is perfectly situated off the breakfast area. Contact us today and find your home at Allen Farms. Images are representative of plan and may vary as built

    Zillow last checked:

    Listing updated:

    Listed by:

    Jason Riebe TREC #0727953 806-777-4524,

    WTX Realty, LLC

    Bought with:

    Bambi Temple, TREC #0513082

    Michelle Kauffman Real Estate

    Source: LBMLS,MLS#: 202560296MLS Logo

    Facts & features

    Interior

    Bedrooms & bathrooms
    • Bedrooms: 4
    • Bathrooms: 2
    • Full bathrooms: 2
    Primary bedroom
    • Features: Carpet Flooring
    Bedroom 2
    • Features: Carpet Flooring
    Bedroom 3
    • Features: Carpet Flooring
    Bedroom 4
    • Features: Carpet Flooring
    Primary bathroom
    • Features: Double Vanity
    Family room
    • Features: Vinyl Flooring
    Kitchen
    • Features: Vinyl Flooring
    Living room
    • Features: Vinyl Flooring
    Heating
    • Central, Natural Gas
    Cooling
    • Central Air, Electric
    Appliances
    • Included: Dishwasher, Disposal, Microwave
    Features
    • Ceiling Fan(s), Double Vanity, Smart Thermostat, Walk-In Closet(s)
    • Flooring: Vinyl
    • Windows: Double Pane Windows, Low Emissivity Windows
    • Has basement: No
    • Has fireplace: No
    Interior area
    • Total structure area: 1,837
    • Total interior livable area: 1,837 sqft
    • Finished area above ground: 1,837

    Property

    Parking
    • Total spaces: 2
    • Parking features: Attached, Driveway, Garage
    • Attached garage spaces: 2
    • Has uncovered spaces: Yes
    Features
    • Patio & porch: Covered, Patio
    • Exterior features: Private Yard
    • Fencing: Back Yard,Front Yard,Wood
    Lot
    • Size: 5,662 sqft
    • Features: Landscaped, Sprinklers In Front
    Details
    • Parcel number: R348121
    • Special conditions: Standard

    Construction

    Type & style
    • Home type: SingleFamily
    • Architectural style: Traditional
    • Property subtype: Single Family Residence, Residential
    Materials
    • Brick, Stone
    • Foundation: Slab
    • Roof: Composition
    Condition
    • Under Construction
    • New construction: Yes
    • Year built: 2025

    Utilities & green energy

    • Sewer: Public Sewer
    • Water: Public
    • Utilities for property: Cable Available, Electricity Available, Phone Available

    Community & neighborhood

    Security
    • Security features: None
    Location
    • Region: Lubbock

    HOA & financial

    HOA
    • Has HOA: Yes
    • HOA fee: $300 annually

    Other

    Other facts
    • Listing terms: Cash,Conventional,FHA,USDA Loan
    • Road surface type: Paved

    Price history

    DateEventPrice
    11/14/2025Sold--
    Source: LBMLS #202560296 Report a problem
    10/15/2025Pending sale$261,990$143/sqft
    Source: LBMLS #202560296 Report a problem
    10/13/2025Price change$261,990+0.8%$143/sqft
    Source: LBMLS #202560296 Report a problem
    9/11/2025Listed for sale$259,990$142/sqft
    Source: DR Horton Report a problem

    Public tax history

    YearProperty taxesTax assessment
    2025$621 +19.7%$30,000 +20%
    2024$519 $25,000

    Find assessor info on the county website

    Neighborhood: 79423

    Nearby schools

    GreatSchools rating
    Schools provided by the listing agent
    • Elementary: Lubbock-Cooper East
    • Middle: Lubbock-Cooper
    • High: Cooper

    Source: LBMLS. This data may not be complete. We recommend contacting the local school district to confirm school assignments for this home.

    Sell for more on Zillow
    Get a Zillow Showcase℠ listing at no additional cost and you could sell for .
    $258,200
    2% more
    +$5,164
    With Zillow Showcase(estimated)
    $263,364