Most desirable lot in the neighborhood! Immaculately cared for custom home featuring open floor plan, architecture style roof shingles, vaulted ceilings, skylights, 9-foot solid doors, 4-inch hardwood flooring, stainless appliances, quality fixtures & finishes, security system, & tankless hot water heater! Parking galore room for RV, boat, or two extra off-street spots in addition to driveway & two car garage (EV charger in Garage). Private patio plumbed for gas fireplace or BBQ. Meticulously landscaped! Previous owner maintained & enjoyed fully fenced lawn area essentially doubling lot size. Ideal location mins from I-5, 405, Costco, Alderwood Mall, schools, Boeing, 2024 light rail, shops, & restaurants! Pre-inspection attached.
Sold
Listed by: RE/MAX Elite • Vince M Grant
Bought with: RE/MAX Town Center
$850,000
2231 178th Street SW, Lynnwood, WA 98037
4beds
1,846sqft
Multi Family, Condominium
Built in 2010
-- sqft lot
$750,800 Zestimate®
$460/sqft
$3,386 Estimated rent
Home value
$750,800
$713,000 - $788,000
$3,386/mo
Zestimate® history
Owner options
List your home for rent
$3,386/mo
Rent Zestimate®
Find your next renter with Zillow Rental Manager. Plus, with online applications, you can quickly screen prospective tenants – for free.
$3,386/mo
Rent Zestimate®
Refinance and save
$5,175/mo
Est. payment
Refinancing to a lower rate could help reduce your monthly payments and save thousands over the life of the loan.
$5,175/mo
Est. payment
Explore your selling options
Work with a Zillow partner agent
Leverage their expertise and Zillow's premium Showcase listings to get your home seen by more buyers.
Get startedList with your own agent
Get your home in front of millions of buyers by listing it on Zillow.
Learn how to do itSell it yourself
Take full control of how buyers see your home on Zillow by listing For Sale by Owner (FSBO).
List your homeWhat's special
Zillow last checked:
Listing updated:
Listed by:
Vince M Grant,
RE/MAX Elite,
Cole Grant,
RE/MAX Elite
Bought with:
Hailu Liu, 122049
RE/MAX Town Center
Alana Appleton, 131844
RE/MAX Town Center
Source: NWMLS as distributed by MLS GRID,MLS#: 2230828
Facts & features
Interior
Bedrooms & bathrooms
- Bedrooms: 4
- Bathrooms: 3
- Full bathrooms: 2
- 3/4 bathrooms: 1
- Main level bathrooms: 1
- Main level bedrooms: 1
Primary bedroom
- Level: Second
Bedroom
- Level: Main
Bedroom
- Level: Second
Bedroom
- Level: Second
Bathroom full
- Level: Main
Bathroom full
- Level: Second
Bathroom three quarter
- Level: Second
Dining room
- Level: Main
Entry hall
- Level: Main
Kitchen with eating space
- Level: Main
Living room
- Level: Main
Utility room
- Level: Second
Heating
- Fireplace, Forced Air, Electric, Natural Gas
Cooling
- None
Appliances
- Included: Dishwashers_, GarbageDisposal_, Microwaves_, Refrigerators_, StovesRanges_, Dishwasher(s), Garbage Disposal, Microwave(s), Refrigerator(s), Stove(s)/Range(s), Water Heater: Tankless, Water Heater Location: Garage, Cooking-Gas, Dryer-Gas, Washer
- Laundry: Dryer-Gas, Washer Hookup, Gas Dryer Hookup
Features
- Flooring: Ceramic Tile, Hardwood, Carpet
- Windows: Insulated Windows, Coverings: Blinds
- Number of fireplaces: 1
- Fireplace features: Gas, Main Level: 1, Fireplace
Interior area
- Total structure area: 1,846
- Total interior livable area: 1,846 sqft
Property
Parking
- Total spaces: 5
- Parking features: RV Parking, Individual Garage, RV Parking
- Garage spaces: 2
Features
- Levels: Two
- Stories: 2
- Entry location: Main
- Patio & porch: Ceramic Tile, Hardwood, Wall to Wall Carpet, Balcony/Deck/Patio, Yard, Cooking-Gas, Dryer-Gas, Washer, Fireplace, Water Heater
- Has view: Yes
- View description: Territorial
Lot
- Size: 4,342 Square Feet
- Features: Cul-De-Sac, Curbs, Dead End Street, Paved, Sidewalk, Yard
Details
- Parcel number: 01114700002600
- Special conditions: Standard
Construction
Type & style
- Home type: MultiFamily
- Architectural style: Condo (2 Levels)
- Property subtype: Multi Family, Condominium
Materials
- Cement Planked
- Roof: Composition
Condition
- Year built: 2010
- Major remodel year: 2010
Utilities & green energy
Green energy
- Energy efficient items: Insulated Windows
Community & HOA
Community
- Features: Garden Space, RV Parking
- Subdivision: Alderwood
HOA
- Services included: Common Area Maintenance
- HOA fee: $36 monthly
- HOA phone: 000-000-0000
Location
- Region: Lynnwood
Financial & listing details
- Price per square foot: $460/sqft
- Tax assessed value: $670,700
- Annual tax amount: $586
- Date on market: 6/29/2024
- Cumulative days on market: 753 days
- Listing terms: Conventional,FHA,VA Loan
- Inclusions: Dishwashers, GarbageDisposal, Microwaves, Refrigerators, StovesRanges
Price history
| Date | Event | Price |
|---|---|---|
| 10/6/2024 | Listing removed | $3,299$2/sqft |
Source: Zillow Rentals Report a problem | ||
| 9/15/2024 | Price change | $3,299-5.7%$2/sqft |
Source: Zillow Rentals Report a problem | ||
| 8/14/2024 | Price change | $3,499-2.8%$2/sqft |
Source: Zillow Rentals Report a problem | ||
| 7/29/2024 | Price change | $3,599-2.7%$2/sqft |
Source: Zillow Rentals Report a problem | ||
| 7/20/2024 | Listed for rent | $3,700$2/sqft |
Source: Zillow Rentals Report a problem | ||
| 6/28/2024 | Sold | $850,000$460/sqft |
Source:  NWMLS as distributed by MLS GRID #2230828 Report a problem NWMLS as distributed by MLS GRID #2230828 Report a problem | ||
| 5/17/2024 | Pending sale | $850,000$460/sqft |
Source: NWMLS as distributed by MLS GRID #2230828 Report a problem | ||
| 5/14/2024 | Listed for sale | $850,000+140.1%$460/sqft |
Source: NWMLS as distributed by MLS GRID #2230828 Report a problem | ||
| 7/21/2014 | Sold | $354,000-4.3%$192/sqft |
Source: NWMLS as distributed by MLS GRID #622085 Report a problem | ||
| 6/20/2014 | Price change | $369,950-7.3%$200/sqft |
Source: CENTURY 21 Real Estate Center #622085 Report a problem | ||
| 4/24/2014 | Listed for sale | $399,000+18.7%$216/sqft |
Source: Visual Tour #622085 Report a problem | ||
| 4/18/2014 | Sold | $336,089-0.6%$182/sqft |
Source: Public Record Report a problem | ||
| 5/24/2010 | Sold | $338,000$183/sqft |
Source: Agent Provided Report a problem | ||
Public tax history
| Year | Property taxes | Tax assessment |
|---|---|---|
| 2024 | $5,558 +804.2% | $670,700 +2.6% |
| 2023 | $615 +4.9% | $653,600 -8.5% |
| 2022 | $586 -18.1% | $714,100 +29.4% |
| 2021 | $715 -6.6% | $551,900 +8.1% |
| 2020 | $766 -4.4% | $510,600 +6.9% |
| 2019 | $801 | $477,600 +6.7% |
| 2018 | -- | $447,700 +25.7% |
| 2017 | $858 -77% | $356,100 +9.1% |
| 2016 | $3,726 | $326,500 +12% |
| 2015 | $3,726 +16% | $291,500 +22.5% |
| 2013 | $3,211 | $238,000 |
| 2011 | -- | -- |
| 2010 | -- | -- |
Find assessor info on the county website
Neighborhood: North Lynnwood
Nearby homes
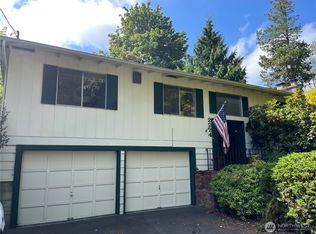
- $673,0003 bd2 ba1.8k sqft2224 177th Pl SW, Lynnwood, WA 98037Sold
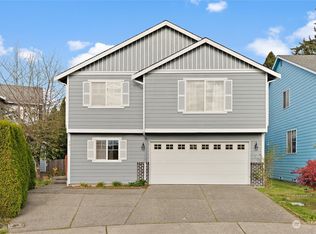
- $859,0004 bd3 ba2.5k sqft17811 22nd Pl W, Lynnwood, WA 98037Sold
- $630,0003 bd2 ba2.4k sqft2232 177th Pl SW, Lynnwood, WA 98037Sold

- $950,0004 bd4 ba2.4k sqft2204 176th Pl SW #3, Lynnwood, WA 98037For Sale

- $--2.87 Acres176 Xx Alder Way, Lynnwood, WA 98037Off Market
- $1,049,9504 bd4 ba2.4k sqft17610 21st Ave W, Lynnwood, WA 98037Sold
- $805,0004 bd3 ba2.1k sqft2210 180th St SW, Lynnwood, WA 98037Sold
- $839,7004 bd4 ba2.4k sqft17605 21st Ave W #19, Lynnwood, WA 98037Off Market
Nearby schools
GreatSchools rating
- 6/10Lynnwood ElementaryGrades: K-6Distance: 1.5 mi
- 7/10Alderwood Middle SchoolGrades: 7-8Distance: 0.6 mi
- 6/10Lynnwood High SchoolGrades: 9-12Distance: 1.1 mi
Schools provided by the listing agent
- Elementary: Lynnwood Elem
- Middle: Brier Terrace Mid
- High: Lynnwood High
Source: NWMLS as distributed by MLS GRID. This data may not be complete. We recommend contacting the local school district to confirm school assignments for this home.
Get a cash offer in 3 minutes
Find out how much your home could sell for in as little as 3 minutes with a no-obligation cash offer.
Estimated market value
$750,800
Get a cash offer in 3 minutes
Find out how much your home could sell for in as little as 3 minutes with a no-obligation cash offer.
Estimated market value
$750,800
- Washington
- Snohomish County
- Lynnwood
- 98037
- North Lynnwood
- 2231 178th Street SW
Nearby cities
Nearby neighborhoods
Nearby zip codes
Other Lynnwood Topics
