Skip main navigation
For sale
  • Price cut: $20.1K (8/6)
    $619,900

    2231 17th Ave, Greeley, CO 80631

    3beds
    2,642sqft
    : 
    $3,981/mo
    Get pre-qualified
    Single Family Residence
    Built in 1953
    0.83 Acres Lot
    $-- Zestimate®
    $235/sqft
    $-- HOA

    What's special

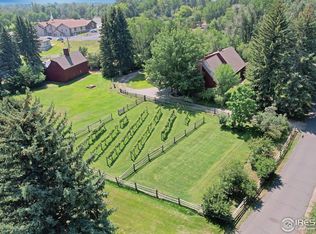
    Rare opportunity to own a beautiful horse property offering the perfect blend of country living and modern convenience. Designed with both horse enthusiasts and outdoor lovers in mind, this property features ample room for riding, grazing, and future improvements. The spacious setting provides privacy, wide-open views, and plenty of room for trailers, RVs, equipment, and all your recreational toys. Whether you're looking for a hobby farm, an equestrian retreat, or simply room to breathe, this property delivers the lifestyle you've been searching for. Conveniently located with easy access to nearby amenities while maintaining the peace and tranquility of rural living.
    39 days
    862
    53

    Zillow last checked:

    Listing updated:

    Listed by:

    Ron Worley 970-396-0589,

    C3 Real Estate Solutions, LLC

    Source: IRES as distributed by MLS GRID,MLS#: 1065025MLS Logo

      Facts & features

      Interior

      Bedrooms & bathrooms
      • Bedrooms: 3
      • Bathrooms: 2
      • Full bathrooms: 2
      • Main level bathrooms: 2
      Primary bedroom
      • Description: Carpet
      • Features: 3/4 Primary Bath
      • Level: Main
      • Area: 221 Square Feet
      • Dimensions: 13 x 17
      Bedroom 2
      • Description: Carpet
      • Level: Main
      • Area: 143 Square Feet
      • Dimensions: 11 x 13
      Bedroom 3
      • Description: Carpet
      • Level: Main
      • Area: 110 Square Feet
      • Dimensions: 10 x 11
      Dining room
      • Description: Wood
      • Level: Main
      • Area: 247 Square Feet
      • Dimensions: 13 x 19
      Family room
      • Description: Carpet
      • Level: Basement
      • Area: 224 Square Feet
      • Dimensions: 14 x 16
      Kitchen
      • Description: Tile
      • Level: Main
      • Area: 285 Square Feet
      • Dimensions: 15 x 19
      Laundry
      • Description: Tile
      • Level: Main
      • Area: 72 Square Feet
      • Dimensions: 6 x 12
      Living room
      • Description: Wood
      • Level: Main
      • Area: 357 Square Feet
      • Dimensions: 17 x 21
      Heating
      • Forced Air
      Cooling
      • Central Air, Ceiling Fan(s)
      Appliances
      • Included: Electric Range, Double Oven, Dishwasher, Refrigerator, Washer, Dryer, Microwave
      Features
      • Eat-in Kitchen, Separate Dining Room, Walk-In Closet(s)
      • Basement: Partial,Partially Finished
      • Has fireplace: Yes
      • Fireplace features: Living Room
      Interior area
      • Total structure area: 2,123
      • Total interior livable area: 2,642 sqft
      • Finished area above ground: 2,123

      Property

      Parking
      • Total spaces: 2
      • Parking features: Attached
      • Attached garage spaces: 2
      • Details: Attached
      Features
      • Levels: One
      • Stories: 1
      • Patio & porch: Patio
      • Fencing: Fenced
      • Has view: Yes
      • View description: City
      Lot
      • Size: 0.83 Acres
      • Features: Deciduous Trees, Paved, Curbs, Gutters, Sidewalks
      Details
      • Additional structures: Storage
      • Parcel number: R3597086
      • Zoning: RES
      • Special conditions: Private Owner
      • Horses can be raised: Yes
      • Horse amenities: Horse(s) Allowed, Zoning Appropriate for 2 Horses, Corral(s)

      Construction

      Type & style
      • Home type: SingleFamily
      • Property subtype: Single Family Residence
      Materials
      • Frame, Vinyl Siding
      • Roof: Composition
      Condition
      • New construction: No
      • Year built: 1953

      Utilities & green energy

      • Electric: Xcel
      • Gas: Atmos
      • Sewer: Public Sewer
      • Water: City
      • Utilities for property: Natural Gas Available, Electricity Available

      Community & HOA

      Community
      • Subdivision: Alles Acres
      HOA
      • Has HOA: No
      Location
      • Region: Greeley

      Financial & listing details

      • Price per square foot: $235/sqft
      • Tax assessed value: $539,830
      • Annual tax amount: $2,510
      • Date on market: 7/24/2026
      • Listing terms: Cash,Conventional,FHA,VA Loan
      • Exclusions: Sellers Personal Property
      • Electric utility on property: Yes
      • Road surface type: Asphalt

        Estimated market value

        Not available

        Estimated sales range

        Not available

        Not available

        Price history

        DateEventPrice
        8/6/2026Price change$619,900-3.1%$235/sqft
        Source: IRES as distributed by MLS GRID #1065025 Report a problem
        7/25/2026Listed for sale$640,000$242/sqft
        Source: IRES as distributed by MLS GRID #1065025 Report a problem

        Public tax history

        YearProperty taxesTax assessment
        2026$2,510 +14.1%$33,040 -2.1%
        2025$2,199 +4.9%$33,740 -7.1%
        2024$2,097 +15.2%$36,310 -1%
        2023$1,820 -3%$36,670 +31.9%
        2022$1,877 +23%$27,810 -2.8%
        2021$1,526 $28,620 +16.1%
        2020$1,526 +30.5%$24,650
        2019$1,169 -23.6%$24,650 +15.6%
        2018$1,530 +30.9%$21,320
        2017$1,169 -0.5%$21,320 +10.6%
        2016$1,175 +40.8%$19,270
        2015$834 +5.5%$19,270 +84%
        2014$791 $10,470 -43.2%
        2013-- $18,430 -1.3%
        2012-- $18,680
        2011-- $18,680 -10%
        2010-- $20,750
        2009-- $20,750 +2.9%
        2008-- $20,160
        2007-- $20,160 +21.4%
        2006-- $16,610
        2005-- $16,610 +0.3%
        2004-- $16,560 -1%
        2003-- $16,720 +0.9%
        2002-- $16,570 +12.1%
        2001-- $14,780
        Find assessor info on the county website

        Monthly payment

        Est. payment

        Payment breakdown

        Explore the cost of this home by adjusting the details. Changes won't be saved.
        All calculations are estimates and provided by Zillow, Inc. for informational purposes only. Actual amounts may vary.
        HOA fees may include property taxes on listings classified as Co-Ops. Contact the listing agent and/or owner for fee details.
        See how much you could borrow to make a competitive offer.

        Climate risks

        Neighborhood: 80631

        Getting around

        38 / 100
        Car-Dependent
        65 / 100
        Bikeable

        Nearby schools

        GreatSchools rating
        Schools provided by the listing agent
        • Elementary: Jackson
        • Middle: Brentwood
        • High: Greeley Central

        Source: IRES as distributed by MLS GRID. This data may not be complete. We recommend contacting the local school district to confirm school assignments for this home.

        A local agent can set up tours, give advice and negotiate with sellers.

        A local lender can help you make sure your offer is ready when you are.

        Browse local experts