Charm and modern convenience come together in this gorgeous Plain Local Schools historic home! Situated on a double lot you know your in for something special as soon as you pull up to the soaring peaks of this well kept property. Stepping into the home you notice how much of the 1929 character has been retained while making way for some of todays modern convenience. The front entryway offers a coat closet and immediate access to the open living room featuring the fireplace centerpiece and newer mantle. Access to the sunroom/deck area is just steps away. Continue through and you're greeted by a formal dining room that's the perfect size for entertaining and gatherings. Directly off here is the more recently remodeled kitchen and half bath that offers convenience to the owners and guests alike. Newer appliances and tile floors give a modern take on this generously sized kitchen. Head upstairs and you're greeted by three of the four bedrooms featuring newer windows, fresh paint, and a surprising amount of storage. A fully updated full bath with shower and separated soaking tub make for a retreat rarely found in homes such as this. The last of the bedrooms are on the third floor where the entire space has been finished off to be a truly useable bedroom for anyone wanting a little extra privacy. Step back outside and you'll find that the outdoor space is just as inviting as the interior thanks to the new porch, deck, and oversized lot for the neighborhood. A two car garage and fully paved drive offer ample parking for both owners and guests. Call today for your private tour and see for yourself all that this lovely historic home has to offer!
Closed
$210,000
2231 34th St NW, Canton, OH 44709
4beds
1,804sqft
Single Family Residence
Built in 1929
0.28 Acres Lot
$234,000 Zestimate®
$116/sqft
$1,535 Estimated rent
Home value
$234,000
$222,000 - $246,000
$1,535/mo
Zestimate® history
Owner options
List your home for rent
$1,535/mo
Rent Zestimate®
Find your next renter with Zillow Rental Manager. Plus, with online applications, you can quickly screen prospective tenants – for free.
$1,535/mo
Rent Zestimate®
Refinance and save
$1,444/mo
Est. payment
Refinancing to a lower rate could help reduce your monthly payments and save thousands over the life of the loan.
$1,444/mo
Est. payment
Explore your selling options
Work with a Zillow partner agent
Leverage their expertise and Zillow's premium Showcase listings to get your home seen by more buyers.
Get startedList with your own agent
Get your home in front of millions of buyers by listing it on Zillow.
Learn how to do itSell it yourself
Take full control of how buyers see your home on Zillow by listing For Sale by Owner (FSBO).
List your homeWhat's special
Zillow last checked:
Listing updated:
Listed by:
Nick Rock nicholasrock424@gmail.com330-704-9049,
Keller Williams Legacy Group Realty
Bought with:
Matthew E Tillapaw, 2014002967
High Point Real Estate Group
Source: MLS Now,MLS#: 5052780 Originating MLS: Stark Trumbull Area REALTORS
Originating MLS: Stark Trumbull Area REALTORSFacts & features
Interior
Bedrooms & bathrooms
- Bedrooms: 4
- Bathrooms: 2
- Full bathrooms: 1
- 1/2 bathrooms: 1
- Main level bathrooms: 1
Bedroom
- Description: Flooring: Carpet
- Level: Second
- Dimensions: 16 x 12
Bedroom
- Description: Flooring: Carpet
- Level: Second
- Dimensions: 12 x 11
Bedroom
- Description: Flooring: Carpet
- Level: Second
- Dimensions: 10 x 11
Bedroom
- Description: Flooring: Carpet
- Level: Third
- Dimensions: 24 x 11
Dining room
- Description: Flooring: Wood
- Level: First
- Dimensions: 12 x 14
Kitchen
- Description: Flooring: Ceramic Tile
- Level: First
- Dimensions: 14 x 8
Living room
- Description: Flooring: Carpet
- Features: Built-in Features, Fireplace
- Level: First
- Dimensions: 24 x 13
Sunroom
- Description: Flooring: Wood
- Level: First
- Dimensions: 13 x 7
Heating
- Forced Air, Gas
Cooling
- Central Air, Ceiling Fan(s)
Appliances
- Included: Dishwasher, Range, Refrigerator
Features
- Crown Molding
- Basement: Full,Unfinished,Sump Pump
- Number of fireplaces: 1
- Fireplace features: Living Room
Interior area
- Total structure area: 1,804
- Total interior livable area: 1,804 sqft
- Finished area above ground: 1,804
Property
Parking
- Total spaces: 2
- Parking features: Concrete, Driveway, Detached, Electricity, Garage Faces Front, Garage, Garage Door Opener
- Garage spaces: 2
Features
- Levels: Three Or More
- Stories: 3
- Patio & porch: Deck, Enclosed, Patio, Porch
- Exterior features: Fire Pit
Lot
- Size: 0.28 Acres
- Dimensions: 110 x 110
Details
- Parcel number: 00300352
- Special conditions: Standard
Construction
Type & style
- Home type: SingleFamily
- Architectural style: Colonial
- Property subtype: Single Family Residence
Materials
- Wood Siding
- Roof: Asphalt,Fiberglass
Condition
- Updated/Remodeled
- Year built: 1929
Details
- Warranty included: Yes
Utilities & green energy
- Sewer: Public Sewer
- Water: Public
Community & HOA
Community
- Subdivision: Canton
HOA
- Has HOA: No
Location
- Region: Canton
Financial & listing details
- Price per square foot: $116/sqft
- Tax assessed value: $186,000
- Annual tax amount: $1,632
- Date on market: 7/10/2024
- Cumulative days on market: 4 days
- Listing terms: Cash,Conventional,FHA,VA Loan
Price history
| Date | Event | Price |
|---|---|---|
| 8/30/2024 | Sold | $210,000+5.1%$116/sqft |
Source:  MLS Now #5052780 Report a problem MLS Now #5052780 Report a problem | ||
| 7/14/2024 | Pending sale | $199,900$111/sqft |
Source: MLS Now #5052780 Report a problem | ||
| 7/10/2024 | Listed for sale | $199,900+55.6%$111/sqft |
Source: MLS Now #5052780 Report a problem | ||
| 10/15/2015 | Sold | $128,500-13.2%$71/sqft |
Source: MLS Now #3729378 Report a problem | ||
| 6/4/2008 | Sold | $148,000+18.4%$82/sqft |
Source: Public Record Report a problem | ||
| 8/31/2000 | Sold | $125,000+138.1%$69/sqft |
Source: Public Record Report a problem | ||
| 2/12/1999 | Sold | $52,500$29/sqft |
Source: Public Record Report a problem | ||
Public tax history
| Year | Property taxes | Tax assessment |
|---|---|---|
| 2024 | $2,023 +23.9% | $65,110 +53.9% |
| 2023 | $1,632 -0.5% | $42,320 |
| 2022 | $1,641 -0.4% | $42,320 |
| 2021 | $1,648 +0.6% | $42,320 +10.9% |
| 2020 | $1,638 | $38,150 |
| 2019 | $1,638 | $38,150 |
| 2018 | $1,638 +6.8% | $38,150 +15.9% |
| 2017 | $1,534 -0.1% | $32,910 |
| 2016 | $1,536 +21.9% | $32,910 +21.9% |
| 2015 | $1,260 | $26,990 -1.7% |
| 2014 | $1,260 +86.7% | $27,450 |
| 2013 | $675 | $27,450 |
| 2012 | -- | $27,450 -9% |
| 2011 | -- | $30,180 -0.1% |
| 2010 | -- | $30,210 |
| 2009 | $1,267 +18.7% | -- |
| 2008 | $1,067 -1% | -- |
| 2007 | $1,078 +12.6% | -- |
| 2005 | $957 -2.8% | -- |
| 2004 | $985 +1.5% | -- |
| 2003 | $970 +8.9% | -- |
| 2002 | $891 +14.2% | -- |
| 2001 | $780 -2.4% | -- |
| 2000 | $799 | -- |
Find assessor info on the county website
Neighborhood: Mount Vernon
Nearby homes
- $207,5003 bd2 ba1.6k sqft2237 34th St NW, Canton, OH 44709Off Market
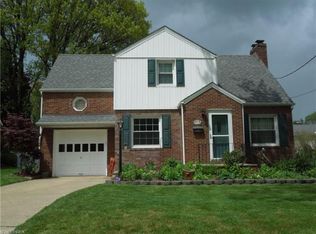
- $215,0002 bd3 ba1k sqft2219 34th St NW, Canton, OH 44709Sold

- $143,3002 bd2 ba1.2k sqft2224 Washington Blvd NW, Canton, OH 44709Off Market
- $190,5003 bd2 ba1.5k sqft2236 Washington Blvd NW, Canton, OH 44709Off Market
- $159,5002 bd2 ba1.8k sqft2220 Washington Blvd NW, Canton, OH 44709Sold
- $175,4002 bd1 ba1.7k sqft2243 34th St NW, Canton, OH 44709Off Market
- $143,0003 bd1 ba1.2k sqft2215 34th St NW, Canton, OH 44709Off Market
- $140,4002 bd1 ba1.5k sqft2214 Washington Blvd NW, Canton, OH 44709Off Market
Nearby schools
GreatSchools rating
- 7/10Robert A. Taft Elementary SchoolGrades: K-4Distance: 0.7 mi
- 6/10Oakwood Junior High SchoolGrades: 7-8Distance: 3.5 mi
- 5/10GlenOak High SchoolGrades: 9-12Distance: 3.3 mi
Schools provided by the listing agent
- District: Plain LSD - 7615
Source: MLS Now. This data may not be complete. We recommend contacting the local school district to confirm school assignments for this home.
Get a cash offer in 3 minutes
Find out how much your home could sell for in as little as 3 minutes with a no-obligation cash offer.
Estimated market value
$234,000
Get a cash offer in 3 minutes
Find out how much your home could sell for in as little as 3 minutes with a no-obligation cash offer.
Estimated market value
$234,000
- Ohio
- Stark County
- Canton
- 44709
- Mount Vernon
- 2231 34th St NW
Nearby cities
Nearby neighborhoods
Nearby zip codes
Other Canton Topics
