Pride of ownership shines throughout this well-maintained home featuring a new A/C in 2026 and roof replaced in 2018. Granite countertops in kitchen and bathrooms. Newer appliances and washer and dryer. The open living and dining areas feature vaulted ceilings, while pocket sliding doors lead to an oversized screened lanai—perfect for enjoying Florida living year-round. The fenced backyard overlooks the canal and offers plenty of space to add a pool. No flood insurance required and city water. Priced to sell and ready for its next owner—schedule your showing today!
Pending
$479,900
2231 50th ST SW, NAPLES, FL 34116
3beds
1,442sqft
Single Family Residence
Built in 1989
10,018 Square Feet Lot
$-- Zestimate®
$333/sqft
$-- HOA
What's special
Newer appliancesFenced backyardWasher and dryerVaulted ceilingsOverlooks the canalPocket sliding doors
- 30 days
- 878
- 54
Likely to sell faster than
Zillow last checked:
Listing updated:
Listed by:
Ann Marie Golden, PA 239-272-7742,
Realty One Group MVP
Source: SWFLMLS,MLS#: 226029426 Originating MLS: Naples
Originating MLS: NaplesFacts & features
Interior
Bedrooms & bathrooms
- Bedrooms: 3
- Bathrooms: 2
- Full bathrooms: 2
Rooms
- Room types: Den - Study, Guest Bath, Guest Room, Office, Screened Lanai/Porch, 3 Bedrooms Plus Den
Bedroom
- Features: Split Bedrooms
Dining room
- Features: Breakfast Bar, Dining - Living
Kitchen
- Features: Dome Kitchen, Island, Pantry
Heating
- Central
Cooling
- Ceiling Fan(s), Central Air
Appliances
- Included: Cooktop, Dishwasher, Dryer, Microwave, Refrigerator/Freezer, Washer
- Laundry: In Garage, Laundry Tub
Features
- Built-In Cabinets, Laundry Tub, Pantry, Pull Down Stairs, Vaulted Ceiling(s), Window Coverings, Den - Study, Guest Bath, Guest Room, Home Office, Laundry in Garage, Screened Lanai/Porch
- Flooring: Carpet, Tile
- Windows: Window Coverings, Shutters - Manual
- Has fireplace: No
Interior area
- Total structure area: 1,853
- Total interior livable area: 1,442 sqft
Property
Parking
- Total spaces: 2
- Parking features: Driveway, Attached
- Attached garage spaces: 2
- Has uncovered spaces: Yes
Features
- Stories: 1
- Patio & porch: Patio, Screened Lanai/Porch
- Fencing: Fenced
- Has view: Yes
- View description: Canal
- Has water view: Yes
- Water view: Canal
- Waterfront features: Canal Front
Lot
- Size: 10,018 Square Feet
- Features: Regular
Details
- Parcel number: 36115440008
Construction
Type & style
- Home type: SingleFamily
- Architectural style: Ranch
- Property subtype: Single Family Residence
Materials
- Block, Stucco
- Foundation: Concrete Block
- Roof: Shingle
Condition
- New construction: No
- Year built: 1989
Utilities & green energy
- Sewer: Septic Tank
- Water: Central
Community & HOA
Community
- Features: No Subdivision
- Security: Smoke Detector(s)
- Subdivision: GOLDEN GATE CITY
HOA
- Has HOA: No
- Amenities included: None
Location
- Region: Naples
Financial & listing details
- Price per square foot: $333/sqft
- Tax assessed value: $387,510
- Annual tax amount: $1,215
- Date on market: 8/31/2026
- Lease term: Buyer Finance/Cash,FHA,VA
- Contingency: Inspection
Estimated market value
Not available
Estimated sales range
Not available
Not available
Price history
| Date | Event | Price |
|---|---|---|
| 9/28/2026 | Pending sale | $479,900$333/sqft |
Source:  SWFLMLS #226029426 Report a problem SWFLMLS #226029426 Report a problem | ||
| 9/1/2026 | Listed for sale | $479,900+507.5%$333/sqft |
Source: SWFLMLS #226029426 Report a problem | ||
| 12/1/1990 | Sold | $79,000$55/sqft |
Source: Agent Provided Report a problem | ||
Public tax history
| Year | Property taxes | Tax assessment |
|---|---|---|
| 2025 | $1,216 +6.2% | $125,495 +2.9% |
| 2024 | $1,145 +32.1% | $121,958 +3% |
| 2023 | $867 -1% | $118,406 +3% |
| 2022 | $876 0% | $114,957 +3% |
| 2021 | $876 +2.6% | $111,609 +1.4% |
| 2020 | $854 +2.8% | $110,068 +2.3% |
| 2019 | $831 +3.2% | $107,593 +1.9% |
| 2018 | $805 -20.9% | $105,587 +2.1% |
| 2017 | $1,018 +2.5% | $103,415 +2.1% |
| 2016 | $993 +4.7% | $101,288 +0.7% |
| 2015 | $949 -0.7% | $100,584 +102% |
| 2014 | $955 +26% | $49,786 +3.1% |
| 2013 | $758 +2.1% | $48,311 +3.5% |
| 2012 | $742 +5.7% | $46,668 +6.4% |
| 2011 | $703 +5.1% | $43,852 -4.1% |
| 2010 | $668 +9.2% | $45,718 +5.8% |
| 2009 | $612 | $43,202 -53.6% |
| 2008 | $612 -23.9% | $93,109 +3% |
| 2007 | $804 -1.9% | $90,397 +2.5% |
| 2006 | $820 | $88,192 +3% |
| 2005 | $820 +3.1% | $85,623 +3% |
| 2004 | $795 +0.1% | $83,129 +1.9% |
| 2003 | $794 +1.9% | $81,579 +2.4% |
| 2002 | $779 -50.4% | $79,667 +1.6% |
| 2001 | $1,570 +105.8% | $78,412 |
| 2000 | $763 | -- |
Find assessor info on the county website
Monthly payment
Est. payment
Payment breakdown
Explore the cost of this home by adjusting the details. Changes won't be saved.Climate risks
Neighborhood: Golden Gate
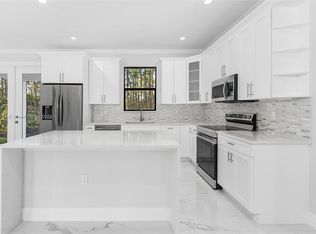
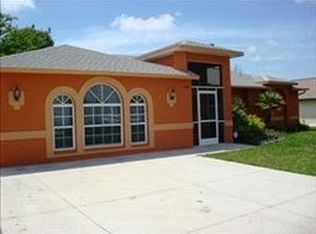
Similar homes
- $455,0003 bd2 ba1.2k sqft2001 48th ST SW, NAPLES, FL 34116For Sale
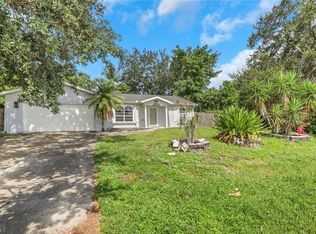
 MLS ID #226027758, Denisse Viera, PA, Compass Florida LLC. SWFLMLS
 - $490,0003 bd2 ba1.4k sqft5424 21st PL SW, NAPLES, FL 34116For Sale
 MLS ID #226024605, Marcha Auguste, Premiere Plus Realty Company. SWFLMLS
 - $539,9993 bd2 ba1.5k sqft5063 17th AVE SW, NAPLES, FL 34116For Sale
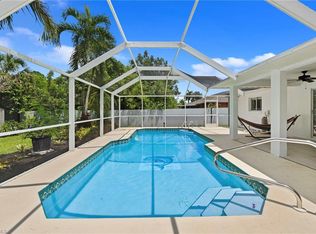 MLS ID #226029393, Magdevys Rodriguez, PA, Coldwell Banker Realty. SWFLMLS
 - $475,0003 bd2 ba1.6k sqft5184 Harrogate CT, NAPLES, FL 34112For Sale
 MLS ID #226027785, Steve Bacardi, LLC, Coldwell Banker Realty. SWFLMLS
 - $497,0003 bd2 ba1.6k sqft3651 Kent DR, NAPLES, FL 34112For SaleMLS ID #226031151, Tracy LeBaron, John R Wood Properties. SWFLMLS
- $499,0003 bd2 ba1.8k sqft223 Pine Valley CIR, NAPLES, FL 34113For SaleMLS ID #226026694, Cathy Libecci, Coldwell Banker Realty. SWFLMLS
- $599,5003 bd2 ba1.9k sqft3685 Yosemite CT, NAPLES, FL 34116For SaleMLS ID #226000505, Amy Zuver, John R Wood Properties. SWFLMLS
- $439,9002 bd2 ba1.2k sqft5018 ECLIPSE CT, NAPLES, FL 34104For SaleMLS ID #226032351, Daniela Arnez, Premiere Plus Realty Company. SWFLMLS
- $500,0003 bd2 ba1.4k sqft2266 STACIL CIR, NAPLES, FL 34109For SaleMLS ID #226031175, Susan Heller, EXP Realty LLC. SWFLMLS
- $499,9003 bd2 ba1.5k sqft8664 Genova CT, NAPLES, FL 34114For SaleMLS ID #226031421, Vic Cuccia, Veronawalk Realty, Inc.. SWFLMLS
- $420,0003 bd2 ba1.2k sqft841 8th ST SE, NAPLES, FL 34117For SaleMLS ID #226018887, Keri Huber, John R Wood Properties. SWFLMLS
- $569,0003 bd2 ba1.7k sqft2232 Piccadilly CT, NAPLES, FL 34112For SaleMLS ID #226022328, Gabriele Vretta, PA, John R Wood Properties. SWFLMLS
- $409,9003 bd2 ba1.5k sqft430 Saint Andrews BLVD #6, NAPLES, FL 34113For SaleMLS ID #226033441, Diana Villarreal, Xclusive Homes LLC. SWFLMLS
- $439,0003 bd2 ba1.5k sqft9086 Woodhurst DR, NAPLES, FL 34120For SaleMLS ID #226032340, Ryan Leben, Realty One Group MVP. SWFLMLS
- $590,0003 bd3 ba1.7k sqft172 Sabal Lake DR, NAPLES, FL 34104For SaleMLS ID #226030942, Alysia Shivers, John R Wood Properties. SWFLMLS
- $585,0004 bd2 ba2k sqft5290 Cypress LN, NAPLES, FL 34113For SaleMLS ID #226031705, Jason Armstead, Alfred Robbins Realty Group. SWFLMLS
- $549,9003 bd2 ba2k sqft7442 Meldin CT, NAPLES, FL 34104For SaleMLS ID #225081808, Cheryl Poteet, Poteet Properties, Inc.. SWFLMLS
- $375,0003 bd2 ba1.4k sqft1835 W Crown Pointe BLVD, NAPLES, FL 34112For SaleMLS ID #226018706, Laney Farrugia, Compass Florida LLC. SWFLMLS
- $425,0002 bd2 ba1.5k sqft7405 Emilia LN, NAPLES, FL 34114For SaleMLS ID #226030607, Jennifer DeFrancesco, Coldwell Banker Realty. SWFLMLS
- $550,0003 bd2 ba1.6k sqft641 Saint Andrews BLVD #108-1, NAPLES, FL 34113For SaleMLS ID #226011905, Jennifer DeFrancesco, Coldwell Banker Realty. SWFLMLS
