Skip main navigation
Sold for $448,000
  • Tax assessed value
    $448,000

    2231 8th St, Greeley, CO 80631

    4beds
    2,345sqft
    Mixed Use
    Built in 1912
    0.57 Acres Lot
    $473,900 Zestimate®
    $191/sqft
    $2,477 Estimated rent

    Home value

    $473,900

    $450,000 - $498,000

    $2,477/mo

    Zestimate® history
    Loading
    Loading...

    Owner options

    List your home for rent

    $2,477/mo

    Rent Zestimate®

    Find your next renter with Zillow Rental Manager. Plus, with online applications, you can quickly screen prospective tenants – for free.

    Learn more

    $2,477/mo

    Rent Zestimate®

    Refinance and save

    $2,635/mo

    Est. payment

    Refinancing to a lower rate could help reduce your monthly payments and save thousands over the life of the loan.

    See today's rates

    $2,635/mo

    Est. payment

    Explore your selling options

    Work with a Zillow partner agent

    Leverage their expertise and Zillow's premium Showcase listings to get your home seen by more buyers.

    Get started

    List with your own agent

    Get your home in front of millions of buyers by listing it on Zillow.

    Learn how to do it

    Sell it yourself

    Take full control of how buyers see your home on Zillow by listing For Sale by Owner (FSBO).

    List your home

    What's special

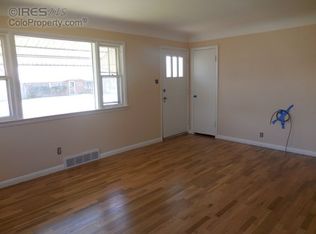
    OVER HALF ACRE, NO HOA! This property is cherished by long-time Owners but it's time to pass it on to another caring buyer. Built in 1912, the home retains its original charm: Wrap-Around Porch, Wood Floors, Doors and Trim, Unique Built-in Dining Room Hutch, Vintage Light Fixtures & Hardware. Main level 2 Bedroom with Walk-in Closets, Full Bath and Basement level (~ 720 sq ft, 2 Bedroom Full Bath, Full Eat-in kitchen & Washer/Dryer hookups) Mechanically solid with Up-to-Code Wiring, Electrical Box and Plumbing, Newer Central Air & Forced Air Heating Systems & Water Heater. ~750 sq ft Detached Garage with Radiant Heat, Air Conditioning, Ceiling Fans, Epoxy Flooring & 220-Volt Electric. So many possibilities! Have an RV, Boat, Several Vehicles, no problem?! Mature trees, sprinkler watered grass, fenced in backyard, raised garden beds and Horseshoe driveway. Wooden Exterior Siding scraped and painted November 2022! MOVE IN READY! MUST SEE!

    Zillow last checked:

    Listing updated:

    Listed by:

    Edith Melanie Dore 970-206-4900,

    Assist 2 Sell - Ortiz Realty,

    Roberto Ortiz 970-690-5922,

    Assist 2 Sell - Ortiz Realty

    Bought with:

    Kyle Christianson, 100094690

    Realty One Group Fourpoints CO

    Source: IRES as distributed by MLS GRID,MLS#: 985256MLS Logo

    Facts & features

    Interior

    Bedrooms & bathrooms
    • Bedrooms: 4
    • Bathrooms: 2
    • Full bathrooms: 2
    • Main level bathrooms: 1
    Primary bedroom
    • Description: Wood
    • Features: Shared Primary Bath, Full Primary Bath
    • Level: Main
    • Area: 180 Square Feet
    • Dimensions: 12 x 15
    Bedroom 2
    • Description: Carpet
    • Level: Main
    • Area: 180 Square Feet
    • Dimensions: 15 x 12
    Bedroom 3
    • Description: Carpet
    • Level: Basement
    • Area: 182 Square Feet
    • Dimensions: 13 x 14
    Bedroom 4
    • Description: Carpet
    • Level: Basement
    • Area: 143 Square Feet
    • Dimensions: 13 x 11
    Dining room
    • Description: Wood
    • Level: Main
    • Area: 266 Square Feet
    • Dimensions: 14 x 19
    Kitchen
    • Description: Linoleum
    • Level: Main
    • Area: 156 Square Feet
    • Dimensions: 13 x 12
    Laundry
    • Description: Carpet
    • Level: Main
    • Area: 117 Square Feet
    • Dimensions: 13 x 9
    Living room
    • Description: Wood
    • Level: Main
    • Area: 224 Square Feet
    • Dimensions: 14 x 16
    Recreation room
    • Description: Carpet
    • Level: Main
    • Area: 168 Square Feet
    • Dimensions: 7 x 24
    Heating
    • Forced Air
    Cooling
    • Ceiling Fan(s), Attic Fan
    Appliances
    • Included: Electric Range, Double Oven, Dishwasher, Microwave, Disposal
    • Laundry: Washer/Dryer Hookup
    Features
    • Eat-in Kitchen, Separate Dining Room, Cathedral Ceiling(s), Pantry, Walk-In Closet(s), Jack & Jill Bathroom, High Ceilings
    • Flooring: Wood
    • Windows: Wood Frames
    • Basement: Partial,Partially Finished,Radon Unknown,Sump Pump
    • Has fireplace: Yes
    • Fireplace features: Living Room, Masonry
    Interior area
    • Total structure area: 2,345
    • Total interior livable area: 2,345 sqft
    • Finished area above ground: 2,345

    Property

    Parking
    • Total spaces: 2
    • Parking features: Garage Door Opener, RV Access/Parking, Heated Garage, Oversized
    • Garage spaces: 2
    • Details: Detached
    Accessibility
    • Accessibility features: Main Floor Bath, Accessible Bedroom, Main Level Laundry
    Features
    • Levels: One
    • Stories: 1
    • Patio & porch: Enclosed
    • Exterior features: Sprinkler System
    • Fencing: Fenced,Chain Link
    • Has view: Yes
    • View description: Mountain(s), City
    Lot
    • Size: 0.57 Acres
    • Features: Paved, Curbs, Gutters, Sidewalks, Fire Hydrant within 500 Feet, Mineral Rights Excluded
    Details
    • Parcel number: R2957186
    • Zoning: Res CL
    • Special conditions: Private Owner

    Construction

    Type & style
    • Home type: SingleFamily
    • Architectural style: Legal Conforming
    • Property subtype: Mixed Use
    Materials
    • Frame
    • Roof: Composition
    Condition
    • New construction: No
    • Year built: 1912

    Utilities & green energy

    • Electric: Xcel
    • Gas: Atmos
    • Sewer: Public Sewer
    • Water: City
    • Utilities for property: Natural Gas Available, Electricity Available, High Speed Avail
    Green energy
    • Energy efficient items: Southern Exposure, Windows

    Community & neighborhood

    Security
    • Security features: Fire Alarm
    Location
    • Region: Greeley
    • Subdivision: Houston Heights

    Other

    Other facts
    • Listing terms: Cash,Conventional,FHA,VA Loan
    • Road surface type: Asphalt

    Price history

    DateEventPrice
    8/31/2023Sold$448,000$191/sqft
    Source: IRES as distributed by MLS GRID #985256 Report a problem
    7/28/2023Pending sale$448,000$191/sqft
    Source: IRES as distributed by MLS GRID #985256 Report a problem
    5/15/2023Price change$448,000-6.3%$191/sqft
    Source: IRES as distributed by MLS GRID #985256 Report a problem
    4/26/2023Price change$478,000-2.4%$204/sqft
    Source: IRES as distributed by MLS GRID #985256 Report a problem
    4/12/2023Listed for sale$490,000$209/sqft
    Source: IRES as distributed by MLS GRID #985256 Report a problem
    4/11/2023Listing removed--
    Source: IRES as distributed by MLS GRID #981366 Report a problem
    3/25/2023Price change$490,000-3.9%$209/sqft
    Source: IRES as distributed by MLS GRID #981366 Report a problem
    2/1/2023Listed for sale$510,000$217/sqft
    Source: IRES as distributed by MLS GRID #981366 Report a problem

    Public tax history

    YearProperty taxesTax assessment
    2025$2,386 +4.9%$28,000 -12%
    2024$2,275 -6.1%$31,820 -0.9%
    2023$2,423 -3.1%$32,120 +15.6%
    2022$2,500 +22.4%$27,790 -2.8%
    2021$2,042 $28,590 +22%
    2020$2,042 $23,430
    2019-- $23,430 +33.4%
    2018$2,048 +40.7%$17,570
    2017$1,455 +39%$17,570 +23.7%
    2015$1,047 +40.8%$14,200 +44.3%
    2014$743 $9,840
    2013-- $9,840 +22.4%
    2012-- $8,040
    2011-- $8,040 +13.6%
    2010-- $7,080
    2009-- $7,080 -28.6%
    2008-- $9,910
    2007-- $9,910 -21.3%
    2006-- $12,590
    2005-- $12,590 +7.1%
    2004-- $11,760 -1%
    2003-- $11,880 +5.1%
    2002-- $11,300 +6.3%
    2001-- $10,630

    Find assessor info on the county website

    Neighborhood: 80631

    Nearby schools

    GreatSchools rating
    Schools provided by the listing agent
    • Elementary: Madison
    • Middle: Franklin
    • High: Northridge

    Source: IRES as distributed by MLS GRID. This data may not be complete. We recommend contacting the local school district to confirm school assignments for this home.

    Get a cash offer in 3 minutes
    Find out how much your home could sell for in as little as 3 minutes with a no-obligation cash offer.
    Estimated market value
    $473,900
    Get a cash offer in 3 minutes
    Find out how much your home could sell for in as little as 3 minutes with a no-obligation cash offer.
    Estimated market value
    $473,900