Skip main navigation
Sold for $419,990
  • $419,990

    2231 Barrington Loop, Davenport, FL 33837

    4beds
    1,952sqft
    Single Family Residence
    Built in 2013
    7,741 Square Feet Lot
    $394,000 Zestimate®
    $215/sqft
    $2,421 Estimated rent

    Home value

    $394,000

    $374,000 - $414,000

    $2,421/mo

    Zestimate® history
    Loading
    Loading...

    Owner options

    List your home for rent

    $2,421/mo

    Rent Zestimate®

    Find your next renter with Zillow Rental Manager. Plus, with online applications, you can quickly screen prospective tenants – for free.

    Learn more

    $2,421/mo

    Rent Zestimate®

    Refinance and save

    $2,935/mo

    Est. payment

    Refinancing to a lower rate could help reduce your monthly payments and save thousands over the life of the loan.

    See today's rates

    $2,935/mo

    Est. payment

    Explore your selling options

    Work with a Zillow partner agent

    Leverage their expertise and Zillow's premium Showcase listings to get your home seen by more buyers.

    Get started

    List with your own agent

    Get your home in front of millions of buyers by listing it on Zillow.

    Learn how to do it

    Sell it yourself

    Take full control of how buyers see your home on Zillow by listing For Sale by Owner (FSBO).

    List your home

    What's special

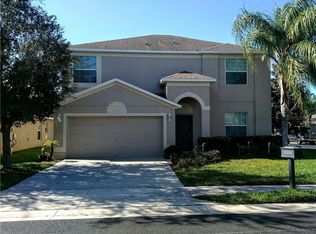
    WHY WAIT TO BUILD IF YOU CAN GET AN UPGRADED HOME FOR LESS? If you’ve been dreaming of finding an incredible home on a CORNER LOT with a CONSERVATION VIEW in a renowned golf community loaded with amenities and close to parks and entertainment, then this is the one for you!!! With 4 bedrooms and 3 full bathrooms, the home offers the perfect blend of comfort and style. With just under 2000 square feet of elegantly designed single story living space, it’s ideal for both families and those who love to entertain! As you walk into the foyer, you’ll appreciate the high ceilings and welcoming space! The home features beautifully maintained ceramic tile floors throughout the main living areas and gorgeous dark bamboo floors in all the bedrooms. The separate dining room is ideal for entertaining and larger gatherings, but it can also be a great flex space for a home office or den. You’ll love cooking in the spacious kitchen with beautiful granite counter-tops and plenty of counter space. The kitchen also features beautiful espresso cabinets with crown molding, stainless steel appliances, deep basin sink, a bright breakfast nook with a window, and a closet pantry for storage. The breakfast bar overlooks the inviting living room with plenty of room for family movie nights or relaxing week nights at home. The primary suite is quietly tucked away in the rear of the home and offers a retreat-like experience! The bamboo floors are stunning! The ensuite bathroom features a gorgeous tiled shower and a deep soaking tub for relaxing after a long day plus a dual vanity with granite counters. On the other side of the home there are two secondary bedrooms that share a jack-and-jill bathroom. Back towards the front is the fourth bedroom with another hall bathroom which is perfect for guests! Outside, enjoy quiet nights lounging on the screened in lanai, overlooking the spacious yard. The garage is impeccable and features epoxy floors. Overall, this is an incredibly maintained home that reveals the pride of ownership in every corner. This home sits on a corner lot with a conservation view across the street. If you're looking for privacy, this is a prime spot in the community! As impressive as the home is, it’s equally complemented by the amenities of the Providence community. Residents here have access to a championship golf course, a well appointed clubhouse with a fitness center, multiple swimming pools, dog parks, playgrounds, and tennis courts. The community’s lush landscaping, conservation areas, and serene lakes create a scenic backdrop for, making every day a tranquil escape. Conveniently located, this community is a short drive away from major attractions, shopping, dining, and offers easy access to I-4 for commuting. This home in Providence is an opportunity to live the Florida lifestyle you've always dreamed of. Come book your tour today!

    Zillow last checked:

    Listing updated:

    Listing Provided by:

    Maureen Nguyen, LLC 352-678-7326,

    REAL BROKER, LLC 855-450-0442

    Bought with:

    Milicen Pacheco-Laverde, 3390921

    TOP 7 REALTY LLC

    Source: Stellar MLS,MLS#: O6149679MLS LogoOriginating MLS: Orlando Regional

    Facts & features

    Interior

    Bedrooms & bathrooms
    • Bedrooms: 4
    • Bathrooms: 3
    • Full bathrooms: 3
    Primary bedroom
    • Features: En Suite Bathroom, Walk-In Closet(s)
    • Level: First
    • Dimensions: 12.2x15
    Bedroom 2
    • Features: Built-in Closet
    • Level: First
    • Dimensions: 13.5x11.5
    Bedroom 3
    • Features: Built-in Closet
    • Level: First
    • Dimensions: 11.6x11.3
    Bedroom 4
    • Features: Built-in Closet
    • Level: First
    • Dimensions: 11.6x10
    Primary bathroom
    • Features: Dual Sinks, Exhaust Fan, Granite Counters, Tub with Separate Shower Stall, Water Closet/Priv Toilet
    • Level: First
    • Dimensions: 12.2x12.4
    Bathroom 2
    • Features: Jack & Jill Bathroom, Tub With Shower
    • Level: First
    • Dimensions: 7.7x5.4
    Bathroom 3
    • Features: Tub With Shower
    • Level: First
    • Dimensions: 9.11x5.5
    Dining room
    • Level: First
    • Dimensions: 13.1x10.3
    Foyer
    • Level: First
    • Dimensions: 6.9x8.4
    Kitchen
    • Features: Breakfast Bar, Pantry, Granite Counters
    • Level: First
    • Dimensions: 18.9x13.4
    Living room
    • Features: Ceiling Fan(s)
    • Level: First
    • Dimensions: 15.3x25.9
    Heating
    • Electric
    Cooling
    • Central Air
    Appliances
    • Included: Dishwasher, Disposal, Microwave, Range, Refrigerator
    • Laundry: Inside
    Features
    • Ceiling Fan(s), Eating Space In Kitchen, High Ceilings, Primary Bedroom Main Floor, Open Floorplan, Split Bedroom, Stone Counters, Thermostat, Vaulted Ceiling(s), Walk-In Closet(s)
    • Flooring: Bamboo, Ceramic Tile
    • Doors: Sliding Doors
    • Windows: Blinds
    • Has fireplace: No
    Interior area
    • Total structure area: 2,456
    • Total interior livable area: 1,952 sqft

    Property

    Parking
    • Total spaces: 2
    • Parking features: Garage - Attached
    • Attached garage spaces: 2
    Features
    • Levels: One
    • Stories: 1
    • Patio & porch: Rear Porch, Screened
    Lot
    • Size: 7,741 sqft
    Details
    • Parcel number: 272613704004000910
    • Special conditions: None

    Construction

    Type & style
    • Home type: SingleFamily
    • Architectural style: Florida
    • Property subtype: Single Family Residence
    Materials
    • Block, Stucco
    • Foundation: Slab
    • Roof: Shingle
    Condition
    • Completed
    • New construction: No
    • Year built: 2013
    Details
    • Builder name: Lennar

    Utilities & green energy

    • Electric: Photovoltaics Seller Owned
    • Sewer: Public Sewer
    • Water: Public
    • Utilities for property: BB/HS Internet Available, Cable Available, Electricity Connected, Sewer Connected, Solar, Water Connected
    Green energy
    • Energy generation: Solar
    • Construction elements: Renewable Materials

    Community & neighborhood

    Community
    • Community features: Clubhouse, Dog Park, Fitness Center, Gated Community - Guard, Golf, Playground, Pool, Restaurant
    Location
    • Region: Davenport
    • Subdivision: CORTLAND WOODS AT PROVIDENCE PH 01

    HOA & financial

    HOA
    • Has HOA: Yes
    • HOA fee: $138 monthly
    • Amenities included: Clubhouse, Fitness Center, Gated, Golf Course, Playground, Security
    • Services included: 24-Hour Guard, Community Pool, Maintenance Grounds, Pool Maintenance
    • Association name: Providence HOA
    • Association phone: 407-705-2190
    Other fees
    • Pet fee: $0 monthly
    Other financial information
    • Total actual rent: 0

    Other

    Other facts
    • Listing terms: Cash,Conventional,FHA,VA Loan
    • Ownership: Fee Simple
    • Road surface type: Asphalt, Paved

    Price history

    DateEventPrice
    8/29/2024Listing removed$2,395$1/sqft
    Source: Zillow Rentals Report a problem
    8/18/2024Price change$2,395-4%$1/sqft
    Source: Zillow Rentals Report a problem
    7/30/2024Price change$2,495-0.2%$1/sqft
    Source: Zillow Rentals Report a problem
    6/27/2024Listed for rent$2,500$1/sqft
    Source: Zillow Rentals Report a problem
    6/12/2024Sold$419,990$215/sqft
    Source: Stellar MLS #O6149679 Report a problem
    4/28/2024Pending sale$419,990$215/sqft
    Source: Stellar MLS #O6149679 Report a problem
    4/17/2024Price change$419,990-4.3%$215/sqft
    Source: Stellar MLS #O6149679 Report a problem
    1/8/2024Price change$439,000-1.3%$225/sqft
    Source: Stellar MLS #O6149679 Report a problem
    11/21/2023Price change$445,000-1.1%$228/sqft
    Source: Stellar MLS #O6149679 Report a problem
    11/7/2023Price change$450,000-4.3%$231/sqft
    Source: Stellar MLS #O6149679 Report a problem
    10/28/2023Price change$470,000-6%$241/sqft
    Source: Stellar MLS #O6149679 Report a problem
    10/14/2023Listed for sale$500,000+150%$256/sqft
    Source: Stellar MLS #O6149679 Report a problem
    4/25/2013Sold$200,000$102/sqft
    Source: Public Record Report a problem

    Public tax history

    YearProperty taxesTax assessment
    2025$4,220 +102.7%$326,428 +62.7%
    2024$2,082 +2.3%$200,625 +3%
    2023$2,035 +2.5%$194,782 +3%
    2022$1,986 -0.5%$189,109 +3%
    2021$1,997 +0.8%$183,601 +1.4%
    2020$1,980 0%$181,066 +2.3%
    2019$1,980 -16.9%$176,995 +1.9%
    2018$2,384 +1.9%$173,695 +2.1%
    2017$2,340 +23.5%$170,122 +2.1%
    2016$1,894 -1.8%$166,623 +0.7%
    2015$1,928 -12.7%$165,465 -1.8%
    2014$2,208 +158.5%$168,432 +206.2%
    2013$854 +72.4%$55,000 +70.8%
    2012$495 -5.3%$32,200 -4.2%
    2011$523 -34.1%$33,600 -32.8%
    2010$793 -6.8%$50,000 -0.9%
    2009$851 -42.9%$50,460 -46.9%
    2008$1,492 $95,000
    2007-- --

    Find assessor info on the county website

    Neighborhood: 33837

    Nearby schools

    GreatSchools rating
    Schools provided by the listing agent
    • Elementary: Loughman Oaks Elem
    • Middle: Boone Middle
    • High: Davenport High School

    Source: Stellar MLS. This data may not be complete. We recommend contacting the local school district to confirm school assignments for this home.

    Get a cash offer in 3 minutes
    Find out how much your home could sell for in as little as 3 minutes with a no-obligation cash offer.
    Estimated market value
    $394,000
    Get a cash offer in 3 minutes
    Find out how much your home could sell for in as little as 3 minutes with a no-obligation cash offer.
    Estimated market value
    $394,000