Welcome to 2231 Beargrass Ave., a charming bungalow tucked quietly into one of Louisville's most central, convenient pockets. You're just minutes from Fern Creek, Jeffersontown, Hikes Point, St. Matthews, and a short drive to downtown—yet Beargrass Ave. somehow feels peaceful, quaint, and full of character from the moment you turn onto the street.
A spacious covered front porch sets the tone—perfect for slow summer evenings, comfy chairs, and a string of warm lights overhead. Step inside and you're greeted by beautifully refinished hardwood floors and a bright, generous living area. The home features both a formal living room and a cozy den separated by French doors, giving you flexible space for entertaining or unwinding.
The dining room is ready for gatherings, and the kitchen blends charm and function with butcher block countertops and an arched opening that looks directly into the dining roomkeeping you connected while you cook, but with just enough separation to do your thing.
The primary bedroom offers a comfortable retreat with great natural light, and the full bathroom sits conveniently nearby for both homeowner and guests.
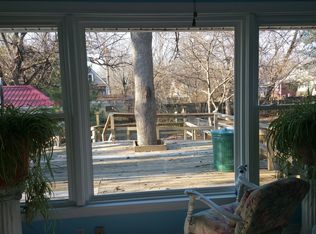
Out back, a huge private deck stretches across the rear of the homeideal for relaxing, grilling, or hosting friendsand the fully fenced backyard is wide, serene, and easy to enjoy. A detached 2-car garage adds even more convenience.
Upstairs you'll find two additional bedrooms, a charming cedar closet, and a versatile loft areaperfect as an office, reading nook, play space, or whatever fits your lifestyle.
The basement hosts the laundry area and a finished recreation room that could easily serve as a movie room, gym, game room, or cozy hangout. There's also plenty of unfinished space for storage or future expansion.
This home is full of personality, light, comfort, and thoughtful spacesinside and out. Come see what makes 2231 Beargrass Ave. so special!
Sold for $260,000
$260,000
2231 Beargrass Ave, Louisville, KY 40218
3beds
1,501sqft
Single Family Residence
Built in 1923
8,276 Square Feet Lot
$261,200 Zestimate®
$173/sqft
$1,655 Estimated rent
Home value
$261,200
$248,000 - $274,000
$1,655/mo
Zestimate® history
Owner options
List your home for rent
$1,655/mo
Rent Zestimate®
Find your next renter with Zillow Rental Manager. Plus, with online applications, you can quickly screen prospective tenants – for free.
$1,655/mo
Rent Zestimate®
Refinance and save
$1,611/mo
Est. payment
Refinancing to a lower rate could help reduce your monthly payments and save thousands over the life of the loan.
$1,611/mo
Est. payment
Explore your selling options
Work with a Zillow partner agent
Leverage their expertise and Zillow's premium Showcase listings to get your home seen by more buyers.
Get startedList with your own agent
Get your home in front of millions of buyers by listing it on Zillow.
Learn how to do itSell it yourself
Take full control of how buyers see your home on Zillow by listing For Sale by Owner (FSBO).
List your homeWhat's special
Beautifully refinished hardwood floorsSpacious covered front porchCharming cedar closet
Zillow last checked:
Listing updated:
Listed by:
Chelsea Smith 502-487-1111,
RE/MAX Empire,
The Right Move 502-345-1509
Bought with:
Sal Rubino, 194832
Gant Hill & Associates, LLC
Source: Metro Search Inc. LLC DBA Apex MLS,MLS#: 1704863
Facts & features
Interior
Bedrooms & bathrooms
- Bedrooms: 3
- Bathrooms: 1
- Full bathrooms: 1
Primary bedroom
- Level: First
Bedroom
- Level: Second
Bedroom
- Level: Second
Full bathroom
- Level: First
Den
- Level: First
Dining area
- Level: First
Family room
- Level: Basement
Kitchen
- Level: First
Laundry
- Level: Basement
Living room
- Level: First
Loft
- Level: Second
Heating
- Forced Air, Natural Gas
Cooling
- Wall/Window Unit(s), Central Air
Features
- Basement: Partially Finished,Walkout Part Fin
- Has fireplace: No
Interior area
- Total structure area: 1,331
- Total interior livable area: 1,501 sqft
- Finished area above ground: 1,331
- Finished area below ground: 170
Property
Parking
- Total spaces: 2
- Parking features: On Street, Detached, Entry Front, Driveway
- Garage spaces: 2
- Has uncovered spaces: Yes
Features
- Stories: 2
- Patio & porch: Deck, Porch
- Fencing: Full,Wood,Chain Link
Lot
- Size: 8,276 Square Feet
- Dimensions: 50 x 167.5
Details
- Parcel number: 22050100310000
Construction
Type & style
- Home type: SingleFamily
- Architectural style: Bungalow
- Property subtype: Single Family Residence
Materials
- Vinyl Siding
- Foundation: Concrete Perimeter
- Roof: Shingle
Condition
- Year built: 1923
Utilities & green energy
- Sewer: Public Sewer
- Water: Public
- Utilities for property: Electricity Connected, Natural Gas Connected
Community & HOA
Community
- Subdivision: Richland Addition
HOA
- Has HOA: No
Location
- Region: Louisville
Financial & listing details
- Price per square foot: $173/sqft
- Tax assessed value: $178,000
- Annual tax amount: $2,038
- Date on market: 12/6/2025
- Electric utility on property: Yes
Price history
| Date | Event | Price |
|---|---|---|
| 2/3/2026 | Sold | $260,000+4%$173/sqft |
Source:  Metro Search Inc. LLC DBA Apex MLS #1704863 Report a problem Metro Search Inc. LLC DBA Apex MLS #1704863 Report a problem | ||
| 1/30/2026 | Pending sale | $250,000$167/sqft |
Source: Metro Search Inc. LLC DBA Apex MLS #1704863 Report a problem | ||
| 12/29/2025 | Contingent | $250,000$167/sqft |
Source: Metro Search Inc. LLC DBA Apex MLS #1704863 Report a problem | ||
| 12/6/2025 | Listed for sale | $250,000+39.7%$167/sqft |
Source: Metro Search Inc. LLC DBA Apex MLS #1704863 Report a problem | ||
| 5/19/2022 | Sold | $179,000-0.8%$119/sqft |
Source: Metro Search Inc. LLC DBA Apex MLS #1609623 Report a problem | ||
| 4/15/2022 | Pending sale | $180,500$120/sqft |
Source: Metro Search Inc. LLC DBA Apex MLS #1609623 Report a problem | ||
| 4/12/2022 | Listed for sale | $180,500+140.7%$120/sqft |
Source:  HKMLS #HK10060377 Report a problem HKMLS #HK10060377 Report a problem | ||
| 7/18/1994 | Sold | $75,000$50/sqft |
Source: Agent Provided Report a problem | ||
Public tax history
| Year | Property taxes | Tax assessment |
|---|---|---|
| 2024 | $2,038 -2.8% | $178,000 |
| 2023 | $2,097 +141% | $178,000 +56% |
| 2022 | $870 | $114,100 |
| 2021 | -- | $114,100 +11.6% |
| 2020 | $760 | $102,280 |
| 2019 | $760 +0.4% | $102,280 |
| 2018 | $757 | $102,280 |
| 2017 | $757 -12.2% | $102,280 +18.7% |
| 2013 | $862 | $86,200 |
| 2011 | $862 -3.8% | $86,200 -3.8% |
| 2010 | $896 | $89,580 |
| 2009 | $896 | $89,580 |
| 2007 | -- | $89,580 +7.4% |
| 2006 | -- | $83,440 |
| 2005 | -- | $83,440 |
| 2004 | -- | $83,440 |
Find assessor info on the county website
Neighborhood: Buechel
Nearby homes
- $217,600-- bd1 ba1k sqft2229 Beargrass Ave, Louisville, KY 40218Off Market

- $259,3003 bd1 ba1.5k sqft2233 Beargrass Ave, Louisville, KY 40218Off Market

- $42,3403 bd1 ba1.5k sqft2233 Beargrass Ave, Louisville, KY 40218Off Market

- $302,7003 bd2 ba1.6k sqft2227 Beargrass Ave, Louisville, KY 40218Off Market
- $28,000-- bd-- ba-- sqft2225 Beargrass Ave, Louisville, KY 40218Off Market
- $207,6002 bd1 ba918 sqft2237 Beargrass Ave, Louisville, KY 40218Off Market
- $186,8001 bd1 ba1.4k sqft2232 Richland Ave, Louisville, KY 40218Off Market
- $196,9001 bd2 ba1.4k sqft2226 Richland Ave, Louisville, KY 40218Off Market
Nearby schools
GreatSchools rating
- 3/10Watterson Elementary SchoolGrades: K-5Distance: 0.7 mi
- 3/10Ramsey Middle SchoolGrades: 6-8Distance: 5.9 mi
- 2/10Fern Creek Traditional High SchoolGrades: 9-12Distance: 3.5 mi


Get pre-qualified for a loan
At Zillow Home Loans, we can pre-qualify you in as little as 5 minutes with no impact to your credit score.An equal housing lender. NMLS #10287.
Sell for more on Zillow
Get a Zillow Showcase℠ listing at no additional cost and you could sell for .
$261,200
2% more
+$5,224
With Zillow Showcase(estimated)
$266,424
- Kentucky
- Jefferson County
- Louisville
- 40218
- Buechel
- 2231 Beargrass Ave
Nearby cities
Nearby neighborhoods
Nearby zip codes
Other Louisville Topics
